What is recorded here
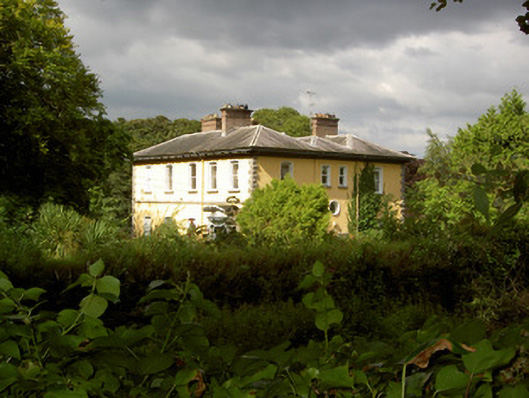
Baltrasna House in Stickillin puts on Italian airs with a farmyard tucked behind it. You could arrive rehearsing ‘buonasera’, only for a cow round the back to give away the county.
Detached five-bay two-storey over basement house, built c. 1870. Hipped slate roofs with eaves brackets and red brick chimneystacks. Rendered walls with limestone quoins and string course between floors. Segmental-headed openings with timber sliding sash windows and limestone sills. Projecting porch to entrance. Farmyard complex to west, comprising four ranges of single-storey buildings set around central courtyard. Pitched slate roofs. Rubble stone walls with red brick and limestone dressings to openings. Timber fittings to some openings. Pair of cast-iron gates flanked by cast-iron piers and pedestrian gates to entrance, set in rendered walls.
A fine Italianate house, representative of architectural fashions in the latter part of the nineteenth century. Retaining much of its original fabric, such as timber sliding sash windows, slate roof and fine entrance porch. The outbuildings and entrance gates add context to the site.
From the Buildings of Ireland (National Inventory of Architectural Heritage) record 13901719
This does not grant access. Most recorded buildings are privately owned; view them only from public ground unless the owner allows entry.
Places near here
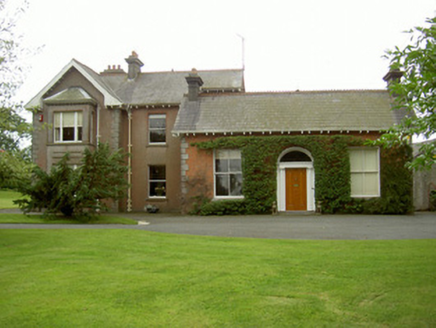 Hoathstown HouseFarm house · 888 yd
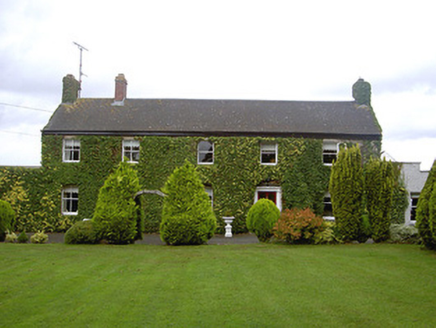 Marksville HouseHouse · 947 yd
 Graveyard in StickillinGraveyard · 1452 yd
 CastleCastle, tower house · 1.2 mi
 CastleCastle, tower house · 1.3 mi
 The College (in Ruins)College · 1.3 mi
 Trinity WellHoly well · 1.3 mi
 Sir Frederick Foster MemorialMemorial · 1.4 mi
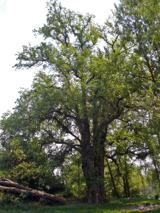 European White Elm1.4 miEuropean White Elm1.5 mi
 Monasterboice Round TowerHeritage attraction · 6.1 mi
 Muiredach's High CrossHeritage attraction · 6.1 mi
Pictures: National Inventory of Architectural Heritage; Kieran Campbell, Geograph · Creative Commons Attribution-ShareAlike 2.0; Nuala Furley, Wikimedia Commons · CC BY-SA 4.0; Eric Jones, Geograph · CC BY-SA 2.0; Dasmuy, Wikimedia Commons · CC BY-SA 4.0; Rainer Lippert, Wikimedia Commons · CC0; Colin Park, Geograph · CC BY-SA 2.0; Adriao, Wikimedia Commons · CC BY-SA 4.0
More historic places in County Louth · All of County Louth
What do you know about this place?