What is recorded here
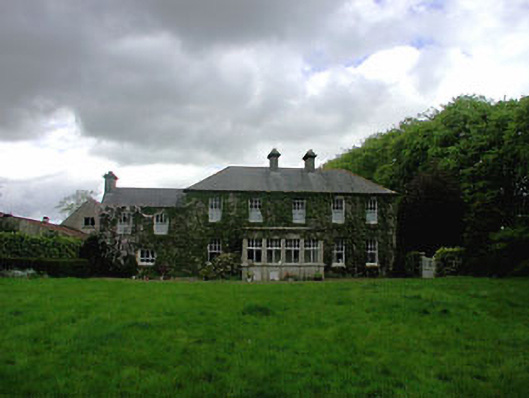
Ballyvoneen House in Ballyvoneen grew grand around an old mud-walled cottage, which is still tucked into one end. The cottage has the air of an aunt who lent you the deposit and will be choosing her own bedroom, thank you.
Detached five-bay two-storey house, c.1810, on an irregular plan retaining early aspect with two-bay two-storey recessed lower end bay to left (west) incorporating fabric of earlier house, c.1770, and four-bay two-storey split-level return to rear to north. Renovated, c.1860, with four-bay single-storey flat-roofed projecting porch added to front. Hipped roof with slate (gable-ended to recessed end bay; gable-ended to return to rear to north). Clay ridge tiles (red clay ridge to main roof). Roughcast chimney stacks. Cast-iron rainwater goods on eaves course. Flat-roofed to porch. Materials not visible behind parapet wall. Roughcast walls over rubble stone construction (over mud-walled construction to recessed end bay). Unpainted (ivy-clad). Rendered walls to porch. Unpainted. Rendered coping to parapet wall. Square-headed window openings. Stone sills. 6/1 timber sash windows to main block and to recessed end bay. 2/1, 2/2, and 3/3 timber sash windows to rear (north) elevation and to return to rear to north. Timber casement windows to porch. Square-headed door opening. Timber panelled door (possibly with overlight). Set back from road in own grounds perpendicular to road. Landscaped grounds to site. Detached two-bay two-storey outbuilding, c.1810, to west with two-bay single-storey end bay to left (south). Reroofed, c.1940. Gable-ended roofs. Replacement corrugated-iron, c.1940. Iron ridge tiles. Cast-iron rainwater goods. Roughcast walls. Unpainted. Square-headed openings. Stone sills. Timber fittings.
This house is a fine and attractive substantial structure of complex massing that attests to its evolution over two centuries, the original portion being contained in the present end bay and subsequently enlarged. The house is of considerable social significance, representing a long-standing presence on the site, while its associations with the 1798 Rebellion – the house was burnt and subsequently rebuilt– attest to its historic importance. Also of interest is the mud-walled fabric to part of the house that was probably originally a thatched cottage and which alludes to the vernacular significance of the building. The house has been very well maintained to present an early aspect and many early or original features and materials remain in situ, including multi-pane timber sash fenestration, the fittings to the door opening, and slate roofs having cast-iron rainwater goods. The retention of an early external aspect suggests that the interior may also retain early or original features and materials of significance. Set in its own landscaped grounds, the house is a prominent and picturesque landmark in the locality, announced on the side of the road by an attractive gateway containing early surviving cast-iron gates.
From the Buildings of Ireland (National Inventory of Architectural Heritage) record 11900403
This does not grant access. Most recorded buildings are privately owned; view them only from public ground unless the owner allows entry.
Places near here
Photo credits
- National Inventory of Architectural Heritage
- Paul Mc Carthy, Geograph · Creative Commons Attribution-ShareAlike 2.0
- Willow, Wikimedia Commons · CC BY 2.5
- Mike Searle, Geograph · CC BY-SA 2.0
- Jamie Carroll, Wikimedia Commons · CC BY-SA 2.0
- Mike Searle, Wikimedia Commons · CC BY-SA 2.0
Cross in Cloncurry (ikeathy & Oughterany By., Cloncurry Ed)Cross · 150 yd water pump508 ydGrave YardGraveyard · 873 ydCloncurry GraveyardHeritage attraction · 881 ydEuropean ash969 ydCappagh HouseHouse · 1.0 miOld Bog Road made famous by Teresa Bryton 1868-1943Memorial · 1.3 miEuropean ash2.2 miBawn in Newcastle (moyfenrath Lower By.)Bawn · 3.1 miMass was there in Penal TimesMemorial · 4.8 miDonadea Forest ParkVisitor information · 5.0 miDonadea CastleCastle, tower house · 5.0 mi
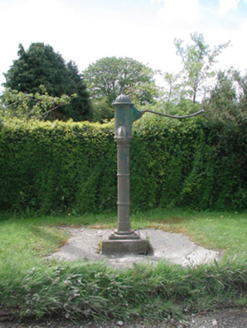 water pump508 yd
 Grave YardGraveyard · 873 ydCloncurry GraveyardHeritage attraction · 881 yd
 European ash969 yd
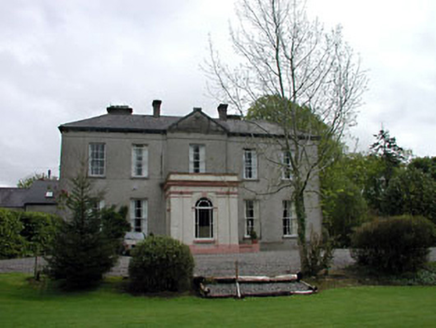 Cappagh HouseHouse · 1.0 miOld Bog Road made famous by Teresa Bryton 1868-1943Memorial · 1.3 miEuropean ash2.2 mi
 Bawn in Newcastle (moyfenrath Lower By.)Bawn · 3.1 miMass was there in Penal TimesMemorial · 4.8 mi
 Donadea Forest ParkVisitor information · 5.0 mi
_-_geograph.org.uk_-_2494096.jpg/250px-Castles_of_Leinster,_Donadea,_Kildare_(1)_-_geograph.org.uk_-_2494096.jpg "Photo: Mike Searle, Wikimedia Commons · CC BY-SA 2.0") Donadea CastleCastle, tower house · 5.0 mi
Donadea CastleCastle, tower house · 5.0 miMore historic places in County Kildare · All of County Kildare
What do you know about this place?