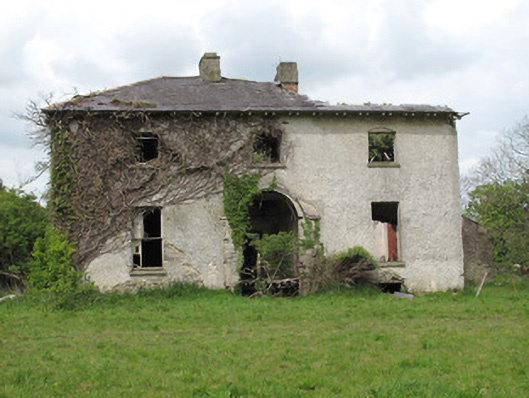
What is recorded here
Detached three-bay two-storey over basement country house, built c.1790, having multiple-bay return to return, latter containing main entrance on 1907 OS map, single-storey over basement addition to south-west with canted bay window to south-west gable, connected by short link, and further block to north-west. Now…
Read the whole record
From the Buildings of Ireland (National Inventory of Architectural Heritage) record 41401248
Places near here
Photo credits
- National Inventory of Architectural Heritage
- Maker not stated on source page, uk.pinterest.com
- Alvesgaspar, Wikimedia Commons · CC BY-SA 3.0
- Maker not stated on source page, tr.pinterest.com
- Maker not stated on source page, onefabday.com
- Maker not stated on source page, id.pinterest.com
 bridge277 yd
Explorer Tom Bridge in Ballynure has three equal arches and iron railings that look like they belong on a fancy balcony. The rabbits…
 viaduct317 yd
Explorer Tom Viaduct in Ballynure claims to be older than the dinosaurs, which is a lie, but I believe it anyway because it looks…
 Ancient Stone (Site of)Standing stone · 605 yd
Explorer Tom Ancient Stone in Annaghkilly is in a permanent feud with the rain, losing every time. It’s just two upright stones…
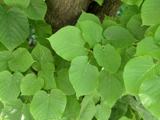 Common Lime609 yd
Explorer Tom This Common Lime in County Monaghan keeps whispering to its younger self about making better leaf choices. It’s got…
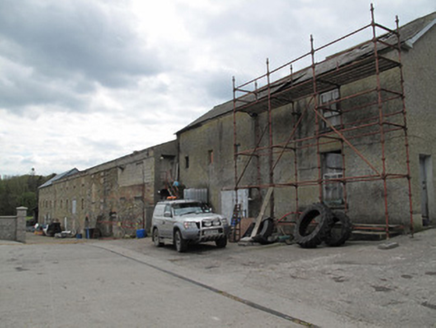 mill (water)610 yd
Explorer Tom Mill in Annaghkilly would be the best man at the wedding, giving a speech about flour and water. The brick details…
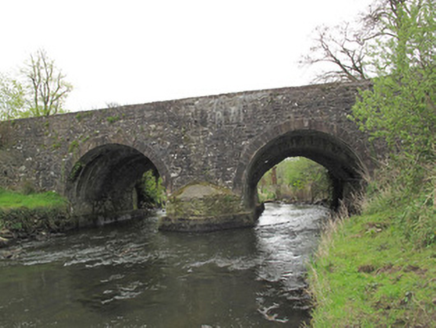 Anlore BridgeBridge · 655 yd
Explorer Tom Anlore Bridge was built after a shady deal involving three sacks of flour and one very confused architect. Its arches…
 Graveyard (Disused)Graveyard · 762 yd
Explorer Tom Graveyard (Disused) in Annaghkilly is currently run by one very confused dog. The church is gone, but the name still…
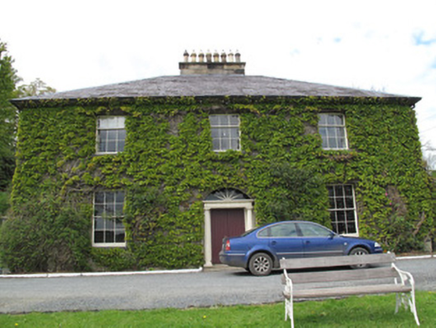 Killycoonagh HouseHouse · 957 yd
Explorer Tom Killycoonagh House keeps changing its name every time the wind blows from the wrong direction. It’s got a long list of…
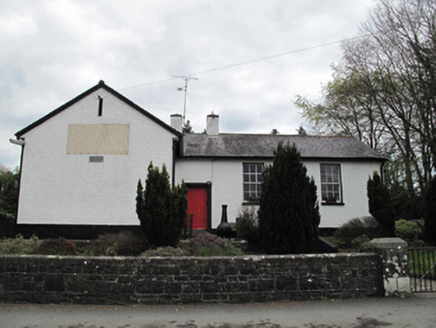 Annaghkilly National SchoolSchool · 1017 yd
Explorer Tom Annaghkilly National School is secretly proud of one specific potato it grew in 1840. It sits slightly raised above the…
 Fairy fort / earthen ringfort in KillygoneFairy fort / earthen ringfort · 1132 yd
Explorer Tom Fairy fort / earthen ringfort in Killygone claims it has hidden treasure, but it's definitely just an old biscuit tin…
 CastleCastle, unclassified · 1147 yd
Explorer Tom Castle in Killycoonagh is teaching history by example, showing how quickly a local legend can fade into a nice memory…
 Killeevan Abbey GraveyardGraveyard · 1386 yd
Explorer Tom Killeevan Abbey Graveyard in Monaghan started because two lads made a bet in the pub that they could find a spot with…
More historic places in County Monaghan · All of County Monaghan

What do you know about this place?Tap to add a comment or ask a question