What is recorded here
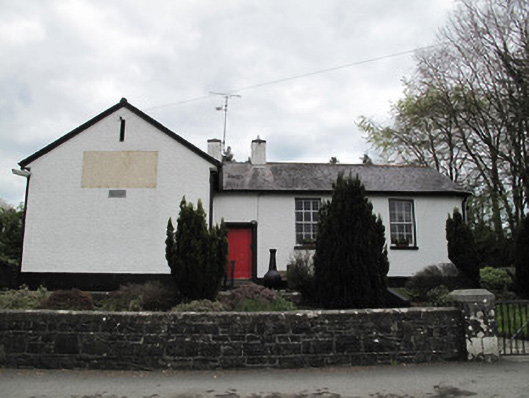
Annaghkilly National School has six panes above six panes in its old sash windows. ‘And what is six plus six?’ ‘Twelve, sir.’ ‘Were you looking out the window?’ ‘I was showing my workings.’
Detached L-plan four-bay national school, built c.1860, extended c.1905, having gable-fronted projecting end-bay to north end of front (west) elevation, and single-storey flat-roofed extension to rear. Pitched slate roof, with exposed roof timbers forming bracket course, harl-rendered chimneystacks, cast-iron rainwater goods and terracotta ridge tiles. Harl-rendered walls having plain render plinth course and inscribed limestone name plaque to projecting bay. Pointed-arch vent to upper gable of projecting bay. Square-headed window openings having render reveals, render sills and six-over-six pane timber sliding sash windows. Square-headed door opening to front with render surround and replacement timber door with two render steps. Render steps, with painted render parapets, approaching door. Rear extension has replacement timber fittings. Stone-faced boundary walls surrounding school, terminating in pair of square-plan piers, flanking double-leaf steel gate, to front.
This modest school building makes a good visual impression in the roadscape. It retains much of its original form and character, its architectural heritage value enhanced by the retention of timber sash windows, and its setting, slightly raised above the road, is pleasant.
From the Buildings of Ireland (National Inventory of Architectural Heritage) record 41401228
This does not grant access. Most recorded buildings are privately owned; view them only from public ground unless the owner allows entry.
Places near here
Photo credits
- National Inventory of Architectural Heritage
- Alvesgaspar, Wikimedia Commons · CC BY-SA 3.0
- Kieran Campbell, Geograph · Creative Commons Attribution-ShareAlike 2.0
- Kenneth Allen, Geograph · CC BY-SA 2.0
- Simonchadwick1023, Wikimedia Commons · CC BY-SA 4.0
- Sitomon, Wikimedia Commons · CC BY-SA 2.0
Saint John's WellSpring · 185 yd Anlore BridgeBridge · 550 ydmill (water)557 ydCommon Lime689 ydGrave YardGraveyard · 1.0 miStanding stone in ScarvyStanding stone · 1.7 miBawn in CrossmoyleBawn · 2.0 miAbbey RuinsHeritage attraction · 2.0 miThe Cassandra Hand CentreMuseum · 2.0 miCastleCastle, motte and bailey · 2.1 miJaundice WellSpring · 2.2 miEuropean Yew2.4 mi
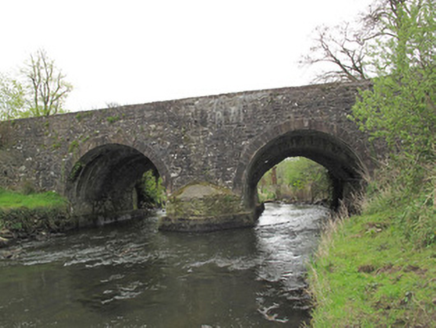 Anlore BridgeBridge · 550 yd
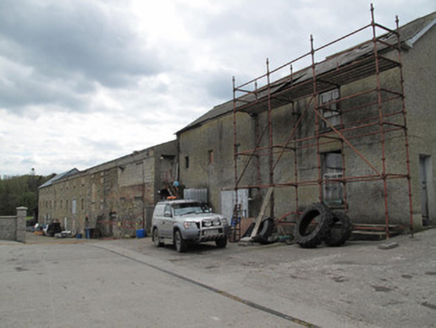 mill (water)557 yd
 Common Lime689 yd
 Grave YardGraveyard · 1.0 mi
 Standing stone in ScarvyStanding stone · 1.7 miBawn in CrossmoyleBawn · 2.0 mi
 Abbey RuinsHeritage attraction · 2.0 mi
 The Cassandra Hand CentreMuseum · 2.0 miCastleCastle, motte and bailey · 2.1 miJaundice WellSpring · 2.2 mi
 European Yew2.4 mi
More historic places in County Monaghan · All of County Monaghan
What do you know about this place?