
What is recorded here
Detached three-bay two-storey house, built c.1880, having pitched roof porch to front (south-west) and attached two-storey barn with stable block to side (south-east). Pitched slate roof with rendered chimneystacks and cast-iron rainwater goods. Roughcast rendered walls with rendered sill band to first floor. Square-headed window openings with render sills and two-over-two pane timber sliding sash windows. Square-headed door opening with timber battened door to porch. Single- and two-storey outbuildings having pitched slate roofs to farmyard, having rubble whitewashed walls. Square-headed openings with remains of timber fittings. Square-profile rendered piers to front of site with wrought-iron gates.
This complex of simple, symmetrically proportioned farm buildings has retained numerous interesting features and materials such as sash windows, white washed walls and timber battened doors. While the form and layout of the buildings is vernacular, the scale and symmetry suggests an aspiration to more formal design. Arranged around a central yard, the ruinous outbuildings add context and setting to the site.
From the Buildings of Ireland (National Inventory of Architectural Heritage) record 20906211
This does not grant access. Most recorded buildings are privately owned; view them only from public ground unless the owner allows entry.
Places near here
 tunnel537 yd
 sign post1502 yd
 sign post1561 yd
 bridge1751 yd
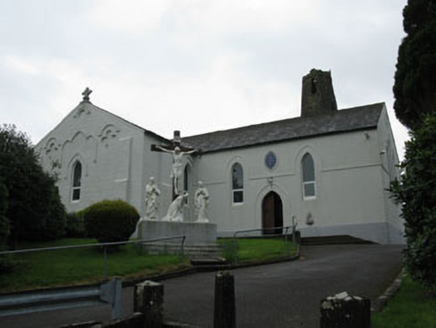 St Mary's Roman Catholic ChurchChurch/chapel · 1.0 mi
 Ladys WellHoly well · 6.1 mi
 Lavitts QuayMemorial · 6.3 mi
 Father MatthewMonument · 6.4 mi
 MusheraMountain / peak · 17 mi
 MusheramoreMountain / peak · 18 mi
 European Yew18 miEuropean Yew18 mi
Pictures: National Inventory of Architectural Heritage; Michael O'Sheil, Wikimedia Commons · CC BY-SA 4.0; P L Chadwick, Wikimedia Commons · CC BY-SA 2.0; Jonathan Thacker, Wikimedia Commons · CC BY-SA 2.0; Michael Earnshaw, Geograph · CC BY-SA 2.0; Sitomon, Wikimedia Commons · CC BY-SA 2.0
More historic places in County Cork · All of County Cork
What do you know about this place?