What is recorded here
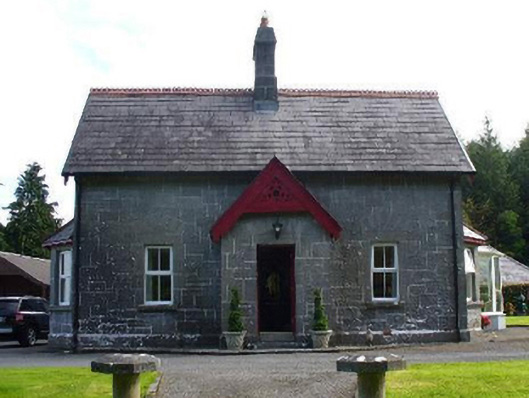
Ballykine House in Ballykine Lower put its gamekeeper beneath fancy woodwork and a roof crest pierced with little trefoils. A pheasant could take one look at those lodgings and think, ‘He’s doing very well out of trying to murder me.’
Detached three-bay single-storey game keeper's house with half-dormer attic, built 1862; extant 1894, on a T-shaped plan centred on single-bay single-storey gabled projecting porch to ground floor. Renovated, ----, to accommodate continued alternative use. Pitched slate roof on a T-shaped plan centred on pitched (gabled) slate roof with trefoil-perforated crested terracotta ridge tiles centred on tuck pointed snecked limestone chimney stack on chamfered base having cut-limestone capping supporting crested terracotta pots, decorative timber bargeboards to gables on timber purlins, and replacement uPVC rainwater goods on exposed timber rafters retaining cast-iron downpipes. Part creeper- or ivy-covered tuck pointed snecked limestone walls on lichen-covered cut-limestone chamfered plinth with drag edged dragged cut-limestone flush quoins to corners. Square-headed central door opening with cut-limestone threshold, and drag edged dragged cut-limestone lintel framing timber panelled door. Square-headed flanking window openings with drag edged dragged cut-limestone sills, and drag edged dragged cut-limestone block-and-start surrounds framing replacement uPVC casement windows replacing two-over-two timber sash windows. Set back from road in landscaped grounds.
A house erected by Sir Benjamin Lee Guinness (1798-1868) of Ashford Castle (Dublin Builder 1862, 213) representing an integral component of the nineteenth-century domestic built heritage of the rural environs of Cong with the architectural value of the composition, one recalling the contemporary forester's house (1862) at Lislaughera (see 31312013), confirmed by such attributes as the compact plan form centred on an expressed porch; the somewhat disproportionate bias of solid to void in the massing with the principal "apartments" defined by bay windows; and the decorative timber work embellishing a high pitched roofline. Having been well maintained, the elementary form and massing survive intact together with substantial quantities of the original fabric, both to the exterior and to the interior: the introduction of replacement fittings to most of the openings, however, has not had a beneficial impact on the character or integrity of a house having historic connections with a succession of game keepers including Charles Maclean (----), 'Gamekeeper' (NA 1911).
From the Buildings of Ireland (National Inventory of Architectural Heritage) record 31312014
This does not grant access. Most recorded buildings are privately owned; view them only from public ground unless the owner allows entry.
Places near here
Photo credits
- National Inventory of Architectural Heritage
- Elisa.rolle, Wikimedia Commons · CC BY-SA 4.0
- Sitomon, Wikimedia Commons · CC BY-SA 2.0
- Yosemite, Wikimedia Commons · CC BY-SA 3.0
- No machine-readable author provided. Christian1965~commonswiki assumed (based on copyright claims)., Wikimedia Commons · Public domain
- yanshoof • שיחה • דרוש משתמש שיש לגביו הסכמה כללית בוויקי לניסוי מעניין (Transfered by מתניה /Original uploaded by Yanshoof ), Wikimedia Commons · CC BY-SA 3.0
- C Michael Hogan, Geograph · CC BY-SA 2.0
- Mike Searle, Wikimedia Commons · CC BY-SA 2.0
- C Michael Hogan, Wikimedia Commons · CC BY-SA 2.0
- Rick Crowley, Wikimedia Commons · CC BY-SA 2.0
- Hugh Thomson, Wikimedia Commons · Public domain
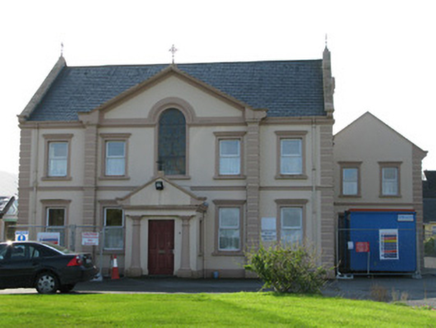 Convent of MercyConvent/nunnery · 1168 yd
 outbuilding1291 yd
.jpg/250px-Quiet_Man_Museum,_Cong_(cropped_%26_straightened).jpg "Photo: Elisa.rolle, Wikimedia Commons · CC BY-SA 4.0") Quiet Man MuseumMuseum · 2.5 mi
Quiet Man MuseumMuseum · 2.5 mi European Yew2.6 mi
 Japanese cedar2.6 mi
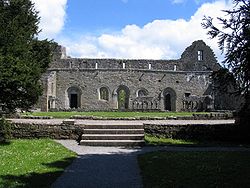 Cong AbbeyHeritage attraction · 2.6 mi
 Ashford CastleCastle · 2.8 mi
 Ashford castleViewpoint · 2.8 mi
_-_geograph.org.uk_-_4072866.jpg/250px-Castles_of_Connacht,_Loughmask,_Mayo_(2)_-_geograph.org.uk_-_4072866.jpg "Photo: Mike Searle, Wikimedia Commons · CC BY-SA 2.0") Loughmask Castle in ruinsCastle, tower house · 3.4 mi
Loughmask Castle in ruinsCastle, tower house · 3.4 mi Stone Circle3.4 mi
 Inis an GhaillIsland · 4.6 mi
 Ballymacgibbon CairnArchaeological place · 4.6 mi
More historic places in County Mayo · All of County Mayo
What do you know about this place?