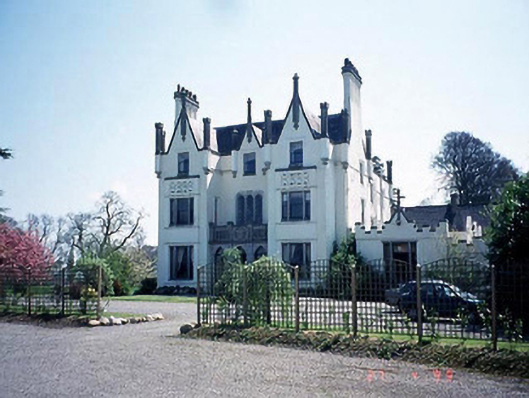
What is recorded here
Detached three-bay three-storey Tudor Revival house, c. 1830, on a T-shaped plan with triple-arched loggia having full-height flanking gabled bay windows with finials and granite dressings. Interior retains early fittings. Designed by Thomas Cobden. Extended to rear, c. 1990, incorporating fabric of original wing to accommodate use as hotel.
From the Buildings of Ireland (National Inventory of Architectural Heritage) record 10301306
This does not grant access. Most recorded buildings are privately owned; view them only from public ground unless the owner allows entry.
Places near here
Photo credits
- National Inventory of Architectural Heritage
- Graham Horn, Wikimedia Commons · CC BY-SA 2.0
- Hello, I am Bruce on Flickr, Wikimedia Commons · CC BY-SA 2.0
- Colin Park, Geograph · CC BY-SA 2.0
- liam murphy, Geograph · Creative Commons Attribution-ShareAlike 2.0
- liam murphy, Geograph · CC BY-SA 2.0
- Maker named on the Wikimedia Commons picture page · Public domain
- Mronan087, Wikimedia Commons · CC BY-SA 4.0
- Poleary91, Wikimedia Commons · CC BY-SA 4.0
- A.-K. D., Wikimedia Commons · CC BY-SA 4.0
- Sarah777, Wikimedia Commons · Public domain
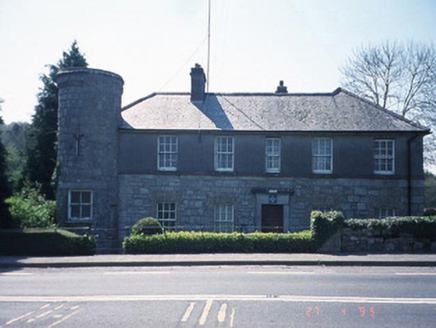 Ballon Garda Síochána StationRic barracks · 724 yd
 Catholic Church of Saint Peter and Saint PaulChurch/chapel · 1197 yd
 Scots Pine2.6 mi
 Altamont Gardens MapVisitor information · 2.6 mi
 Graveyard2.8 mi
 Church (in ruins), GraveyardChurch · 3.0 mi
 English holly3.5 mi
 St. Bridgets WellHoly well · 4.3 mi
 Ballymoon Castle (in ruins)Castle, Anglo-Norman masonry castle · 6.2 mi
 The Columban WayVisitor information · 7.9 mi
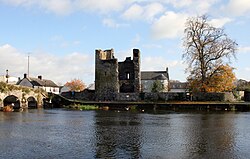 Black Castle (in ruins)Castle, tower house · 8.3 mi
 Church, GraveyardChurch · 8.4 mi
More historic places in County Carlow · All of County Carlow
What do you know about this place?