
What is recorded here
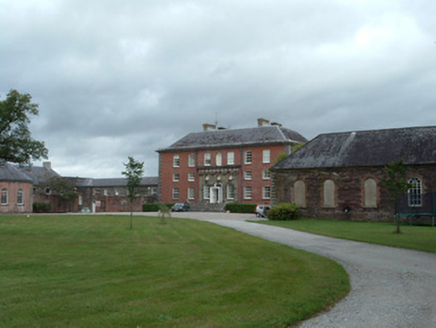
Detached T-plan three-bay two-storey over basement country house, built c. 1790, having bowed ends with three-bay elevations, two-bay two-storey return, projecting porch to front elevation, and having extension to rear. Hipped slate and artificial slate roof having rendered chimneystacks, moulded limestone eaves course and some cast-iron rainwater goods. Painted rendered walls having coursed rubble stone plinth course. Square-headed window openings, some blind to return, having timber sliding sash windows, six-over-six pane to first floor and nine-over-six pane to ground floor, having tooled limestone sills and hinged timber panelled shutters throughout, some with two-part shutters. South elevation has round-headed three-over-three pane window to basement, with spoked fanlights and metal bars, and round-headed nine-over-six pane window with spoked fanlight. Curved windows to bows. Porch is flat-roofed, with overhanging eaves, corners supported on tapering engaged columns with vegetal capitals and moulded bases and flanking projection containing square-headed nine-over-six pane timber sliding sash window. Square-headed doorway to south side of porch, having double-leaf timber panelled door with surround comprising panelled pilasters with vegetal detail, moulded capitals and cornice, and cut limestone plinth and threshold, approached by steps. Attached three-bay double-height addition to rear, with pitched slate roof, coursed rubble stone walls having cut-stone impost course, round-headed openings to north elevation with cobweb fanlights and twelve-pane fixed timber windows. Rendered walls to southern elevation having square-headed window openings to first floor and segmental-headed door opening to ground floor. Attached four-bay two-storey coachhouse to rear having square-headed window openings to first floor and square-headed door openings to north side of ground floor with two elliptical-arched vehicular entrances to south side. Attached four-bay two-storey outbuilding to rear having hipped roof, painted rendered walls and square-headed window and door openings. Detached roofless five-bay outbuilding to rear having round-headed double-height window openings flanking central elliptical-headed door opening with occulus window opening over.
This is a pleasing country house of classical Georgian proportions, existing largely in its early form and retaining original fabric, such as timber sliding sash windows with timber panelled shutters, and some cast-iron rainwater goods. A sense of grandeur is hinted at in the decorative detailing of the porch with its columns. The curved bow ends of the house are characteristic of County Cork and can be compared with the canted bows of nearby Green Hall. The house, its yard and interesting outbuildings form an attractive and interesting group on a slightly elevated site in the landscape.
From the Buildings of Ireland (National Inventory of Architectural Heritage) record 20904417
This does not grant access. Most recorded buildings are privately owned; view them only from public ground unless the owner allows entry.
Places near here
Photo credits
- National Inventory of Architectural Heritage
- Revd. Matthew Morgan, Wikimedia Commons · Public domain
- Hywel Williams, Wikimedia Commons · CC BY-SA 2.0
- Mike Searle, Wikimedia Commons · CC BY-SA 2.0
- Jonathan Thacker, Geograph · CC BY-SA 2.0
 Ballyglissane BridgeBridge · 588 yd
 Kilshannig HouseCountry house · 1397 yd
 Rathcormac massacreMassacre · 1.2 mi
.jpg/250px-St._Bartholomews_Holy_Well_(geograph_3090257).jpg "Photo: Hywel Williams, Wikimedia Commons · CC BY-SA 2.0") St Bartholomews WellHoly well · 1.5 miTower (in Ruins)Bawn · 1.5 miDevonshire's HillMountain / peak · 1.8 miMonananig WoodsWood · 2.5 mi
St Bartholomews WellHoly well · 1.5 miTower (in Ruins)Bawn · 1.5 miDevonshire's HillMountain / peak · 1.8 miMonananig WoodsWood · 2.5 mi Barrymore Castle or Castle LyonsHouse, fortified house · 3.4 miMoanbaun ForestForest · 3.6 miGraveyard in Killuntin NorthGraveyard · 4.3 mi
 Corrin CrossMonument · 4.4 mi
 Coole WellVisitor information · 5.4 mi
More historic places in County Cork · All of County Cork
What do you know about this place?