Places near here
Photo credits
- National Inventory of Architectural Heritage
- Paul O'Farrell, Geograph · CC BY-SA 2.0
- David Hawgood, Geograph · CC BY-SA 2.0
- JackStonePGD, Wikimedia Commons · CC BY-SA 3.0
- Algirdas at Lithuanian Wikipedia, Wikimedia Commons · Public domain
 post box70 yd
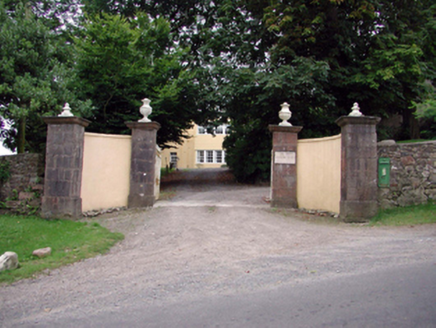
Explorer Tom That post box in Ballyglan has a pigeon living in it who refuses to leave, claiming it's his ancestral home now. The Queen's face is chiselled off, so he's basically running the show without any royal supervision whatsoever. Don't make eye contact with the bird, mate.
The Black Woman's RoadWalking route · 976 ydExplorer Tom The Black Woman's Road confused the Vikings so badly they ended up walking in circles for three days before admitting defeat and going home for a nap. They thought it was a trick, a test of their honour, or maybe just really bad road markings from a previous century. Make up your own legend and I'll swear it's true.
Habitation site in KnockavelishHabitation site · 1142 ydExplorer Tom Habitation site in Knockavelish is a Later Mesolithic floor where over two thousand lithics were found, suggesting that a cow might have tried to buy it at one point because it looked like prime grazing land with excellent views of the sea. It’s just a rough floor and hearth now, but the sheer volume of stone tools means this place was definitely not a quiet retreat.
 Woodstown HouseGate lodge · 1174 yd
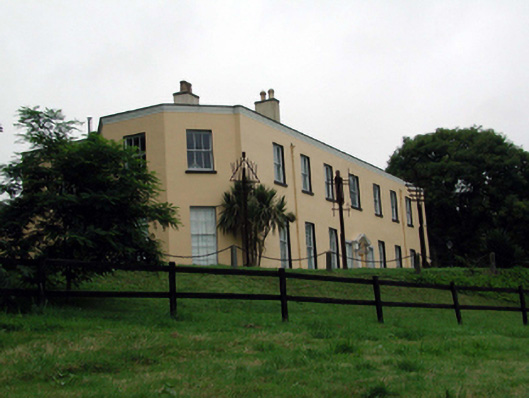
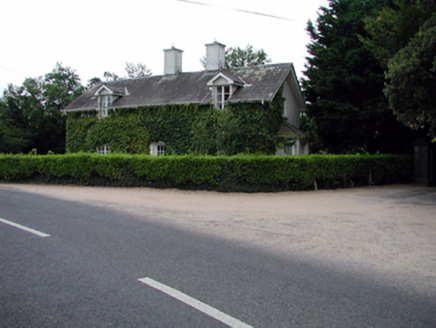
Explorer Tom Woodstown House in Woodstown Lower is all about that tiered visual effect with its shrinking windows. It would post a selfie on social media looking very smug right now. The gable bits on top are a nice touch, don’t you think? Wave from the public footpath if you fancy it!
Knockavelish HeadHeadland · 1225 ydExplorer Tom Knockavelish Head has a ghost that is far too lazy to actually haunt the place properly. He just sits on the rocks and watches people, waiting for someone to notice him first. Bring someone who'll believe anything.
 Woodstown StrandBeach / strand · 1256 yd
Explorer Tom Woodstown Strand is currently in a heated argument with the nearest tree about who looks better from the east side. The tree has been winning since roughly Tuesday afternoon, which is frankly embarrassing for the sand. Pop by and tell it it's looking well.
Fairy Bush Forenaught LoopWalking route · 1.1 miExplorer Tom Fairy Bush Forenaught Loop was once ruled by a goat who thought he was a king, complete with a crown of thorns and a very serious attitude. He still haunts the place in spirit, judging every step you take and wondering why you’re not wearing velvet slippers. Ideal place to rehearse an excuse for being late.
Newtown HeadHeadland · 1.5 miExplorer Tom Newtown Head in County Waterford is a headland that looks like it was designed by a very angry mother-in-law who wanted everyone to keep their distance. It’s got that sharp, judging energy where you feel scrutinized just by looking at the rocks from afar. It’s basically a geological scowl that never really lets up. Make a wish, it's had centuries of practice.
South East Coastal DriveVisitor information · 3.9 miExplorer Tom South East Coastal Drive has a favorite song called 'Waves and Windshield Wipers' because it likes the rhythm of rain on glass while driving along the coast. It’s just a road in County Waterford that thinks every view is a postcard waiting to be printed. The sea is right there, the horizon is wide, and your phone signal is probably non-existent. Ideal place to rehearse an excuse for being late.
 Rathmoylan CoveBeach / strand · 4.2 mi
Explorer Tom Rathmoylan Cove insists that if you kiss the water, your next bad day gets transferred to a seagull somewhere else. Locals swear by this superstition with terrifying conviction. Get there early and have it all to yourself.
 The White LadyArchaeological place · 4.3 mi
Explorer Tom The White Lady gave up meat for Lent last year because she felt a bit guilty about standing on all those little bugs. She’s a striking standing stone, but I’m sure she’d prefer we didn't call her 'White' as that’s a lot of pressure. Pack a picnic and an excuse.
 Pedunculate Oak6.8 mi
Explorer Tom Pedunculate Oak in County Waterford is the reason you took the shortcut that definitely wasn’t a shortcut, so thank me later for that lovely walk through the brambles. It stands there judging your life choices with its thick, unblinking trunk. Bring your nan along; she’ll know exactly what it’s up to and explain it better than I can.
More historic places in County Waterford · All of County Waterford

What do you know about this place?Tap to add a comment or ask a question