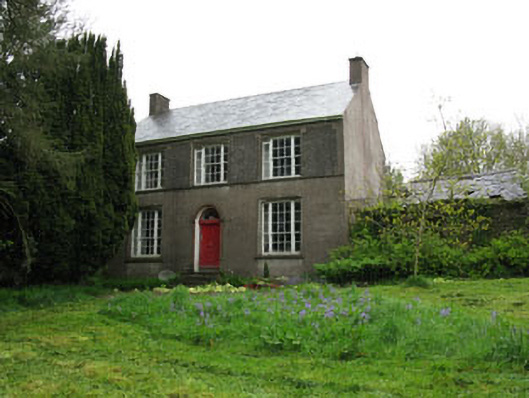
What is recorded here
Detached three-bay two-storey farmhouse, built c.1800, remodelled c.1920, two-storey extension to rear (north). Pitched slate roof with rendered chimneystack and uPVC rainwater goods. Roughcast rendered walls and render sill band to first floor, lined-and-ruled rendered walls to ground floor. Camber-headed window openings with rendered sills, moulded rendered surrounds and tripartite timber framed windows. Central six-over-six pane timber sliding sash window with flanking two-over-two pane side lights to first floor. Central nine-over-six pane timber sliding sash windows with flanking three-over-two pane side lights to ground floor. Round-headed door opening with raised channelled render surround to front elevation, having timber battened door with fanlight and limestone stepped approach. Attached single-storey outbuildings to rear, including former stable block with remains of pitched slate roofs, rubble stone walls and segmental-arched door openings.
A curious building which appears to have been altered in the early twentieth century, with the insertion of large tripartite windows and the addition of decorative render. The related outbuildings add to its setting and context.
From the Buildings of Ireland (National Inventory of Architectural Heritage) record 20906226
This does not grant access. Most recorded buildings are privately owned; view them only from public ground unless the owner allows entry.
Places near here
 bridge322 yd
 water pump325 ydBatsVisitor information · 930 ydMilestone (present location) in ArdamadaneMilestone (present location) · 1017 ydWaterloo Loop WalkWalking route · 1251 ydRiver Martin Mill & WeirVisitor information · 1278 yd
 Guard TowerHeritage attraction · 1.8 mi
 European Yew1.8 mi
 Blarney CastleHeritage attraction · 1.8 mi
 Blarney Castle (in Ruins)Castle, tower house · 1.8 mi
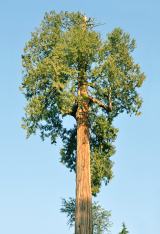 Western Redcedar1.8 mi
 Blarney HouseCastle · 1.9 mi
Pictures: National Inventory of Architectural Heritage; Joseph Mischyshyn, Wikimedia Commons · CC BY-SA 2.0; Sitomon, Wikimedia Commons · CC BY-SA 2.0; Daniel J Hastings, Wikimedia Commons · CC BY-SA 4.0; Gerd Eichmann, Wikimedia Commons · CC BY-SA 4.0; abdallahh from Montréal, Canada, Wikimedia Commons · CC BY 2.0; Anna Maria 4574, Wikimedia Commons · CC BY-SA 4.0
More historic places in County Cork · All of County Cork
What do you know about this place?