What is recorded here
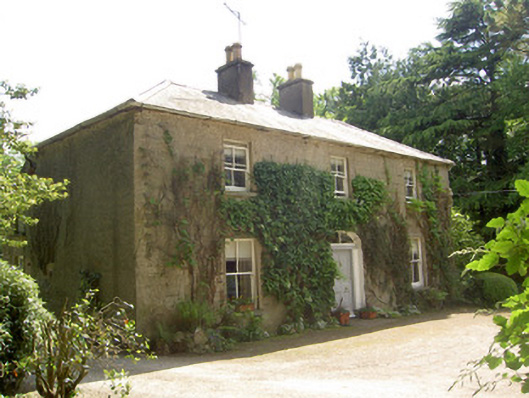
Detached three-bay two-storey house, built c. 1860, having two-storey lean-to extension, two-storey two-bay return, with additional single- and two-storey pitched roof extensions to rear. Hipped slate roof with ridge tiles, having overhanging tiled eaves, rendered chimneystacks, decorative clay chimney pots and cast-iron rainwater goods. Smooth render over rubble sandstone walls. Square-headed window openings with cut limestone sills and timber sliding sash two-over-two pane windows. Segmental-headed door opening with timber panelled door and divided fanlight. Landscaped gardens to site.
This elegant, classically-proportioned house is attractively situated in landscaped surrounds and retains a number of original features including its sliding sash windows. Its exterior form and character has changed little since the mid-nineteenth century. This house was built by the family of the last manager of Ballinacourty Estate which was burnt down in the early 1920s during the War of Independence.
From the Buildings of Ireland (National Inventory of Architectural Heritage) record 22207304
This does not grant access. Most recorded buildings are privately owned; view them only from public ground unless the owner allows entry.
Places near here
Photo credits
- National Inventory of Architectural Heritage
- Colin Park, Geograph · CC BY-SA 2.0
- kevin higgins, Geograph · CC BY-SA 2.0
- N Chadwick, Wikimedia Commons · CC BY-SA 2.0
- N Chadwick, Geograph · CC BY-SA 2.0
- Graham Horn, Wikimedia Commons · CC BY-SA 2.0
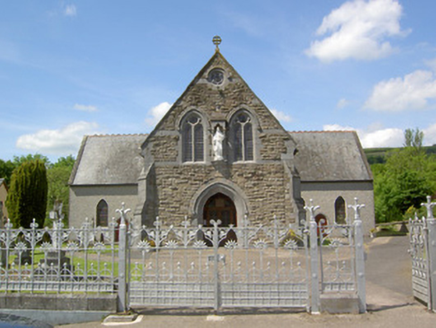 Catholic Church of the Sacred HeartChurch/chapel · 454 yd
 Stagdale BridgeBridge · 790 ydEnclosure in BallynacourtyEnclosure · 978 ydBallynacourty HouseCastle, unclassified · 982 ydKyleEnclosure · 1299 yd
 SlievenamuckMountain / peak · 1.2 mi
 Lough CurraWalking route · 2.2 mi
 Glen of AherlowViewpoint · 2.5 mi
 Christ the KingViewpoint · 2.6 mi
 SlievecushnabinniaMountain / peak · 3.1 mi
 The RockViewpoint · 3.2 mi
 The Maid of ErinMemorial · 4.9 mi
More historic places in County Tipperary · All of County Tipperary
What do you know about this place?