What is recorded here
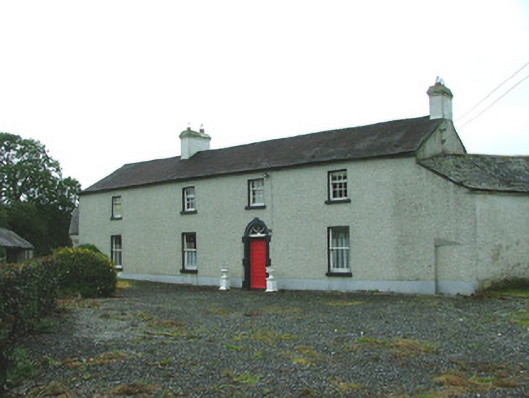
Detached four-bay two-storey farmhouse, built c.1750, with return and extension to rear and adjoining outbuildings to north. Set within own grounds. Pitched slate roof with terracotta ridge tiles, rendered chimneystacks and cast-iron rainwater goods. Pebbledashed render to walls with smooth render to plinth. Timber sash windows with stone sills. Wrought-iron bars to ground floor windows. Some uPVC replacement windows to rear and side. Round-headed door opening with block-and-start surround, timber spoked fanlight and timber panelled door. Ranges of pitched slate outbuildings set to rear yard with rendered walls and segmental-headed integral carriage arches. Cast-iron pump to yard with limestone trough. Wrought- and cast-iron railings to front site with wrought-iron gate.
Modest in design, this fine farmhouse retains its original character with minimal intervention. The simple well proportioned façade is enhanced by the survival of its sash windows and door, while the finely executed door surround forms a subtle adornment. The outbuildings to rear, along with the iron-mongery to the front, complete this appealing domestic complex.
From the Buildings of Ireland (National Inventory of Architectural Heritage) record 14911023
This does not grant access. Most recorded buildings are privately owned; view them only from public ground unless the owner allows entry.
Places near here
Photo credits
- National Inventory of Architectural Heritage
- Derek Usher, Wikimedia Commons · CC BY-SA 4.0
- Mike Searle, Geograph · CC BY-SA 2.0
- Douglas P.Bermingham, Wikimedia Commons · CC BY-SA 3.0
- Kenneth Gallery Smyth, Geograph · Creative Commons Attribution-ShareAlike 2.0
- Stephan van Helden, Wikimedia Commons · CC BY-SA 4.0
- Malene Thyssen, Wikimedia Commons · CC BY-SA 3.0
Enclosure in ThomastownEnclosure · 1510 yd post box1576 ydTrimblestown BridgeBridge · 1629 ydBallinla HouseFarm house · 1630 ydmill (wind)1.1 miClonin EarthworksMountain / peak · 2.5 miMoat HillMountain / peak · 3.5 miCastle JordanArchaeological place · 3.7 miGrange CastleCastle, tower house · 3.9 miDownan Grave YardGraveyard · 4.3 miHorse-chestnut9.2 miEuropean Beech13 mi
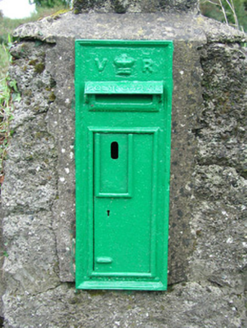 post box1576 yd
 Trimblestown BridgeBridge · 1629 yd
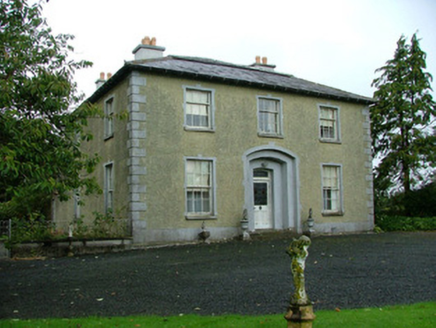 Ballinla HouseFarm house · 1630 yd
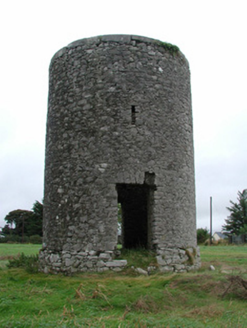 mill (wind)1.1 miClonin EarthworksMountain / peak · 2.5 miMoat HillMountain / peak · 3.5 mi
 Castle JordanArchaeological place · 3.7 mi
 Grange CastleCastle, tower house · 3.9 mi
 Downan Grave YardGraveyard · 4.3 mi
 Horse-chestnut9.2 mi
 European Beech13 mi
More historic places in County Offaly · All of County Offaly
What do you know about this place?