What is recorded here
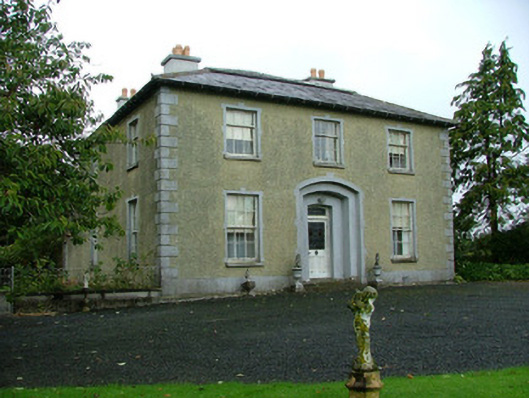
Detached three-bay two-storey farmhouse, built 1842, on an L-shaped plan; two-bay (south) or single-bay (north) two-storey side elevations. Occupied, 1901; 1911. Disused, 2004. Hip-topped hipped slate roof on an L-shaped plan with clay or terracotta ridge tiles, rendered chimney stacks on rendered bases having concrete capping supporting terracotta tapered pots, and cast-iron rainwater goods on exposed timber rafters retaining cast-iron downpipes. Roughcast walls on rendered plinth with rendered quoins to corners. Camber-headed central door opening in camber-headed recess with two cut-limestone steps, rendered block-and-start surround centred on keystone having chamfered rebated reveals framing glazed timber panelled door having overlight. Square-headed window openings with cut-limestone sills, and rendered block-and-start surrounds centred on keystones framing six-over-six (ground floor) or three-over-six (first floor) timber sash windows. Set in landscaped grounds with rendered piers to perimeter having gabled capping supporting wrought iron-detailed looped flat iron double gates.
A farmhouse representing an important component of the mid nineteenth-century domestic built heritage of County Offaly with the architectural value of the composition confirmed by such attributes as the compact plan form centred on a rebated doorcase showing Art Nouveau-esque stained glass; and the diminishing in scale of the openings on each floor producing a graduated visual impression. Having been well maintained, the form and massing survive intact together with substantial quantities of the original fabric, both to the exterior and to the interior, thus upholding the character or integrity of a farmhouse having historic connections with the Lewis family including Thomas Lewis (d. 1881), 'Farmer late of Ballinla House Edenderry King's County' (Calendars of Wills and Administrations 1881, 373); and David William Lewis (1866-1909), 'Farmer late of Ballina [sic] Edenderry King's County' (Calendars of Wills and Administrations 1910, 245).
From the Buildings of Ireland (National Inventory of Architectural Heritage) record 14911015
This does not grant access. Most recorded buildings are privately owned; view them only from public ground unless the owner allows entry.
Places near here
 Trimblestown BridgeBridge · 905 ydMoteBarrow, ring-barrow · 1360 yd
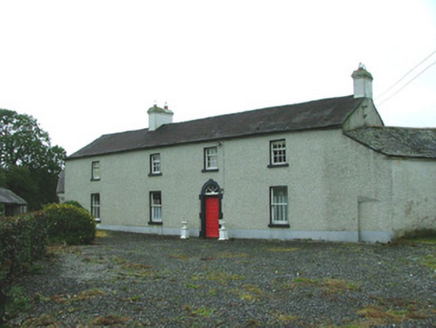 Ballybrittan HouseFarm house · 1630 yd
 Cartland BridgeBridge · 1.5 mi
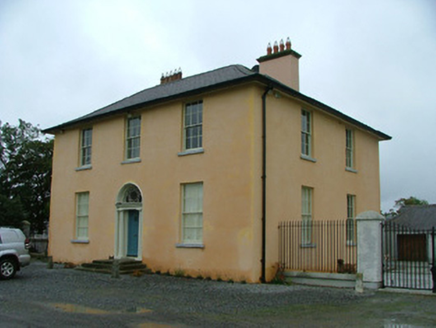 Ballymoran HouseHouse · 1.6 mi
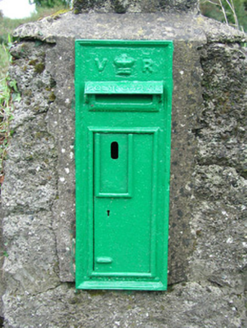 post box1.8 miVictoria PlantationWood · 2.8 miClonin EarthworksMountain / peak · 3.1 mi
 Blundell Castle (in ruins)Castle, tower house · 3.7 mi
 Downan Grave YardGraveyard · 3.8 mi
 Grange CastleCastle, tower house · 4.1 mi
 Horse-chestnut8.7 mi
Pictures: Derek Usher, Wikimedia Commons · CC BY-SA 4.0; National Inventory of Architectural Heritage; Royalcanalrunner, Wikimedia Commons · CC BY-SA 4.0; Dougbermingham ( talk ) ( Uploads ), Wikimedia Commons · CC0; Kenneth Gallery Smyth, Geograph · Creative Commons Attribution-ShareAlike 2.0; Douglas P.Bermingham, Wikimedia Commons · CC BY-SA 3.0; Stephan van Helden, Wikimedia Commons · CC BY-SA 4.0
More historic places in County Offaly · All of County Offaly
What do you know about this place?