
Places near here
Photo credits
- National Inventory of Architectural Heritage
- Alvesgaspar, Wikimedia Commons · CC BY-SA 3.0
- Olivier BEZES, Wikimedia Commons · CC BY 2.5
- Irishtree, Wikimedia Commons · CC BY-SA 4.0
- kevin higgins, Geograph · CC BY-SA 2.0
- Colin Park, Geograph · CC BY-SA 2.0
- A.-K. D., Wikimedia Commons · CC0
- A.-K. D., Wikimedia Commons · CC BY-SA 4.0
Explorer Tom Enclosure in Ballyboe is basically a ghost of a circle that only shows up when the crops are feeling particularly dramatic or moody about being harvested. It’s got a smaller buddy clinging to its side, like an embarrassing younger sibling refusing to leave the party. Ideal spot for a dramatic phone call.
 Anner CastleFarmyard complex · 765 yd
Explorer Tom Anner Castle smells like old hay and ambition, according to Tom. It has towers flanking an arched entrance that look like they were designed for a fairy tale, not just farm storage. Try to ignore the fact that it’s basically a fancy shed with a complex.
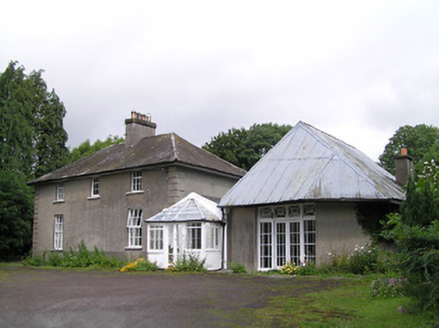 Kilheffernan HouseHouse · 1.3 mi
Explorer Tom Kilheffernan House has a blank bay where a door should be, which confuses the local sheep because they think it is just a big wall. They probably have strong opinions about whether that porch to the east is actually an entrance or just a fancy decoration for show. Feel free to wave from the field if you spot them chewing their cud.
 Common Lime1.6 mi
Explorer Tom Common Lime in County Tipperary claims Queen Victoria visited secretly to hide from her husbands and ate an entire basket of biscuits under its branches without a witness. Nobody can prove or disprove it, which makes the tree’s story even more ridiculous and delightful to everyone who hears it. A proper spot for a flask of tea and a big think.
 Lebanon Cedar1.6 mi
Explorer Tom Lebanon Cedar in County Tipperary witnessed a love story that went badly wrong right next to it back in the day, and it still looks judgmental about the whole thing. The couple probably thought they were being romantic, but the tree saw through their nonsense immediately. Take the long way round, it deserves the effort.
 Gurteen CastleCastle · 2.0 mi
Explorer Tom Gurteen Castle in County Waterford is sick of being asked if it’s haunted, because it’s just a building with good bones. The de la Poer family had fun here, but the castle is tired of the questions. Look up, the best bit is always higher than you think.
 Castle (in ruins)Castle, tower house · 2.8 mi
Explorer Tom Poulakerry Castle is having a massive feud with the next village over something involving a cow or a deed, I’m not sure which. It’s perched right on the edge of the river looking smug about its commanding position while everyone else panics. Look up, the best bit is always higher than you think.
 SlievenamonMountain / peak · 3.5 mi
Explorer Tom Slievenamon is proud that it has a legend about a fairy queen, which is the only thing keeping its ego from completely deflating on a cloudy afternoon when nobody is paying attention to it specifically or generally for that matter at all ever again now really. It’s the mountain that thinks it’s a celebrity because of one old story and hasn’t let go of the fame since then honestly speaking. Visit
 SheegounaMountain / peak · 4.2 mi
Explorer Tom Sheegouna’s only New Year's resolution is to stop rolling its 'r' sounds so aggressively at passing sheep, which has become a genuine neighborhood issue in the valley below it recently. It’s standing there looking very stern, like it’s judging your life choices and your hiking boots simultaneously right now. Dare you to say hello to it out loud.
 Charles BianconiMemorial · 4.4 mi
Explorer Tom Charles Bianconi in County Tipperary has been feuding with the rain since the plaque was put up, which is annoying because he’s just a guy who started a business. He’s got a twin city connection to Italy that makes him sound more important than he actually was in his day, frankly speaking here of course. Grand place for a sulk or a snog, your call.
 Merchant's HouseVisitor information · 4.6 mi
Explorer Tom Merchant's House in County Tipperary was saved by a hero nobody remembers, probably because he got paid in pints and forgot his own name by the time he left. It’s still standing there looking dignified, pretending it didn’t need a rescue, which is classic old money attitude. Ideal spot for a dramatic phone call.
 Streches IslandIsland · 4.6 mi
Explorer Tom Streches Island started because two lads made a bet in the pub about whether they could name a rock before the next pint was finished. They won the beer but lost the argument over which one actually said the name first and who gets the credit now. Linger, it's not going anywhere and neither should you.
More historic places in County Tipperary · All of County Tipperary

What do you know about this place?Tap to add a comment or ask a question