
What is recorded here
Detached U-plan five-bay single-storey former hunting lodge, built c. 1810, with four-bay east and west elevations. Hipped and pitched slate roofs with rendered chimneystacks and cast-iron rainwater goods. Catslide roof to east elevation. Roughcast rendered walls with render plinth. Square-headed openings with replacement uPVC windows. Elliptical-headed door opening with timber panelled door, fixed timber sidelights and spoked fanlight. Approached by flight of rendered steps. Square-headed opening to east with timber panelled half-glazed door. Multiple-bay two-storey gabled outbuilding to rear (north) with rendered rubble stone walls and square-headed openings with timber fittings.
Low façade of front elevation masks size of structure. Horizontal emphasis of façade and roofline is counter pointed by tall windows. Chimneystacks and openings form coherent symmetrical façade with central focus in wide arched door opening. Forms an impressive feature in landscape with outbuilding adding context.
This does not grant access. Most recorded buildings are privately owned; view them only from public ground unless the owner allows entry.
Places near here
 IndicatedKiln, lime · 927 yd
 Violet Hillhouse · 928 yd
 Enclosure in Ballymacandrick (imokilly By., Inch Par.)Enclosure · 973 yd
 Man-made underground passage in CarrigacrumpMan-made underground passage · 1081 yd
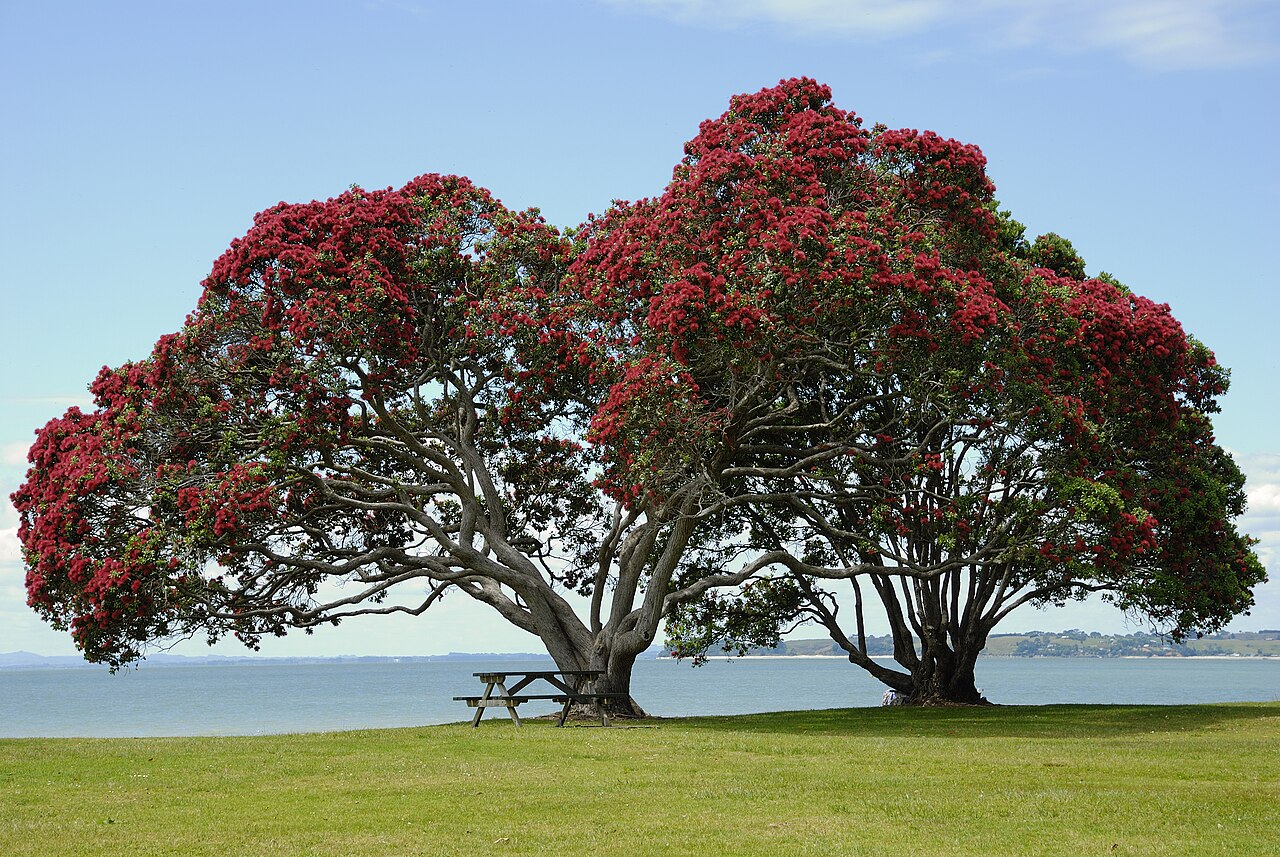 PohutukawaPohutukawa · 1.3 mi
 Sweet ChestnutSweet Chestnut · 1.3 mi
 CastleCastle, tower house · 1.5 mi
 Ballycroneen BeachBeach / strand · 2.5 mi
 (Site of) CastleCastle, unclassified · 2.6 mi
 Ballybrannigan BeachBeach / strand · 2.6 mi
 Anchor The SagaMemorial · 2.7 mi
 Garrankinnefeake GraveyardRuins · 2.8 mi
Other information
Photo: National Inventory of Architectural Heritage · Website use allowed for educational or private purposes with source credit