
What is recorded here
Detached T-plan three-bay two-storey house, built c. 1810, with gabled glazed porch to front (south) elevation and multiple-bay two-storey return with pitched roof and single-bay single-storey flat-roofed extension to rear (north). Half-hipped and pitched slate roofs with rendered chimneystacks and cast-iron rainwater goods and ridge capping. Decorative timber bargeboards and finials to porch. Slate hung walls to front elevation and partially to east. Rendered walls to other elevations. Glazed walls to porch with red brick stall riser. Square-headed openings with some cut stone sills. Bipartite six-over-six pane timber sliding sash windows to ground floor, front elevation. Replacement uPVC windows to first floor, front elevation and east and west elevations. Bipartite one-over-one pane timber sliding sash window to rear extension. Fixed timber windows to porch. Segmental-headed opening within porch with timber panelled double-leaf doors and cobweb fanlight. Tiled threshold within porch. Square-headed opening to porch with timber glazed door. Two-bay two-storey outbuilding attached to west elevation of rear return, with further two-bay single-storey outbuilding attached to west, forming yard. Pitched slate roofs with rendered chimneystack and cast-iron rainwater goods, rendered walls, square-headed openings with two-over-two pane timber sliding sash windows, square-headed openings with timber battened doors and square-headed vehicular entrance. Detached multiple-bay single-storey range of outbuildings to west, running east-west, with pitched slate and artificial slate roof, rendered walls, square-headed openings with timber battened doors, square-headed window openings, one with two-over-six pane timber sliding sash window and elliptical-headed carriage arches, one with timber battened door on metal beam. Detached five-bay single-storey with dormer attic outbuilding to west, running north-south, with pitched slate roof with gabled dormer windows and external staircase to gable, rendered rubble stone walls, square-headed openings, square-headed door opening with timber battened door and elliptical-arched carriage arches with rubble stone voussoirs, one with timber battened double-leaf doors. Square-profile rendered rubble stone piers to south with wrought-iron gate.
Slate hung front elevation provides unusual façade and textural variety. Porch, a later addition, adds artistic interest and further variety of materials and texture. Steep half hipped roof and central chimneystacks add to imposing appearance. Retains much of its form and materials, such as timber sliding sash windows and fanlight. Outbuildings to site add context and retain interesting features such as elliptical arches and timber fittings.
This does not grant access. Most recorded buildings are privately owned; view them only from public ground unless the owner allows entry.
Places near here
 IndicatedKiln, lime · 131 yd
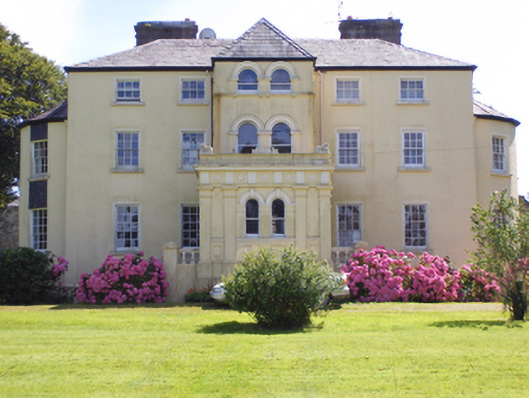 Kilcrone Housecountry house · 824 yd
 Enclosure in Ballymacandrick (imokilly By., Inch Par.)Enclosure · 1685 yd
 Man-made underground passage in CarrigacrumpMan-made underground passage · 1.1 mi
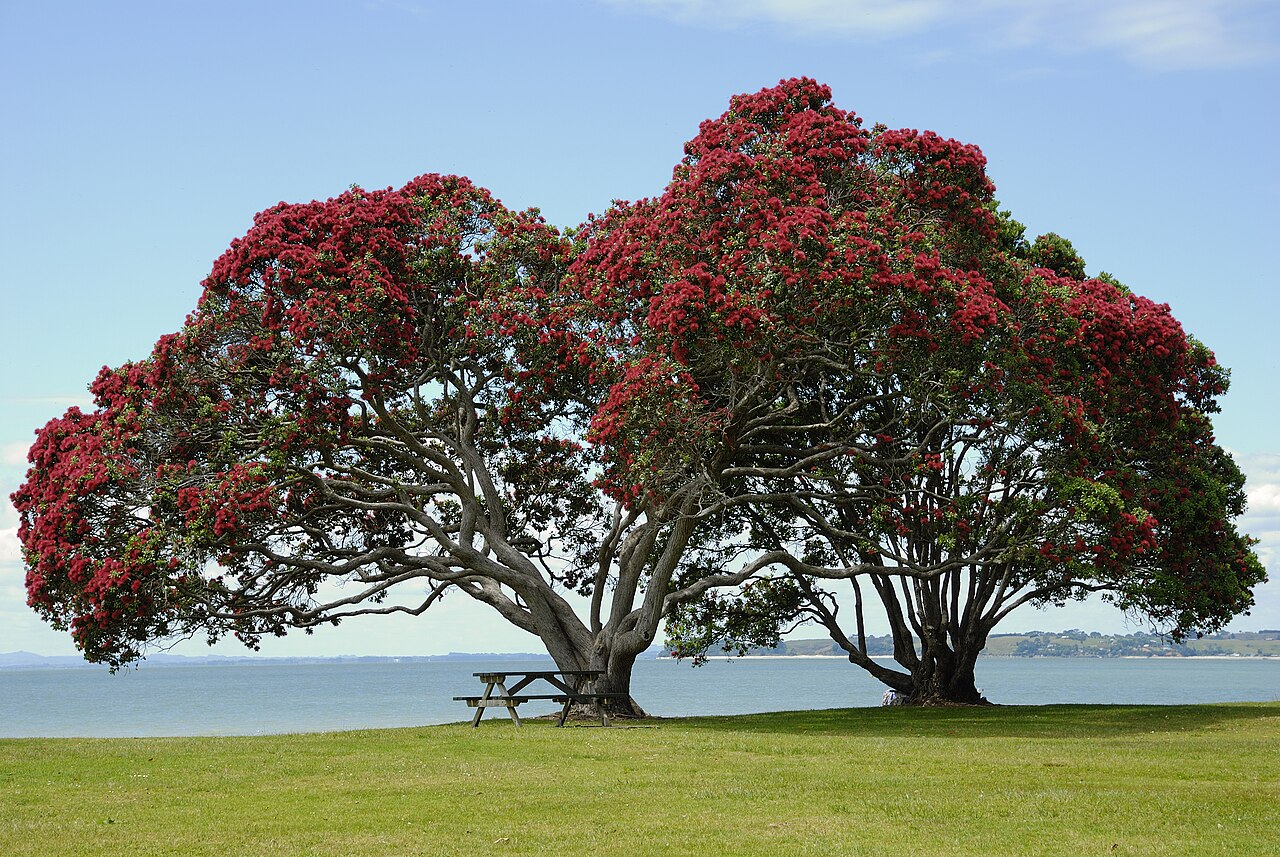 PohutukawaPohutukawa · 1.6 mi
 Sweet ChestnutSweet Chestnut · 1.6 mi
 CastleCastle, tower house · 2.4 mi
 Ballycroneen BeachBeach / strand · 2.5 mi
 Ballybrannigan BeachBeach / strand · 2.6 mi
 Anchor The SagaMemorial · 2.8 mi
 (Site of) CastleCastle, unclassified · 3.1 mi
 Garrankinnefeake GraveyardRuins · 3.2 mi
Other information
Photo: National Inventory of Architectural Heritage · Website use allowed for educational or private purposes with source credit