
Places near here
Photo credits
- National Inventory of Architectural Heritage
- Ed323 at English Wikipedia, Wikimedia Commons · Public domain
- Jean-Pol GRANDMONT, Wikimedia Commons · CC BY 2.5
- Miguel Angel Masegosa Martínez, Wikimedia Commons · CC BY 2.0
- Sitomon, Wikimedia Commons · CC BY-SA 2.0
- Yosemite, Wikimedia Commons · CC BY-SA 3.0
- MonikaLisa2, Wikimedia Commons · CC BY-SA 4.0
- DeFacto, Wikimedia Commons · CC BY-SA 4.0
- Andreas F. Borchert, Wikimedia Commons · CC BY-SA 4.0
- Bing image result, image search
 sign post80 yd
Explorer Tom Sign post in Castlemary has been doing its job since after the state was founded. It’s simple and clear, unlike my…
 Castle MaryWorker's house · 451 yd
Explorer Tom Castle Mary worker's house has Arts and Crafts tiling that looks like it was made by someone who really liked patterns.…
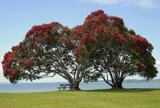 Pohutukawa509 yd
Explorer Tom Pohutukawa in County Cork gave up chocolate for Lent but definitely sneaked some in the leaves. It’s a New Zealand tree…
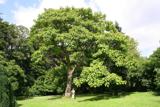 Princesstree583 yd
Explorer Tom Princesstree in County Cork hosted a fake royal visit that nobody can disprove, so we’re just rolling with it. It’s…
 Sweet Chestnut595 yd
Explorer Tom Sweet Chestnut in County Cork smells like burnt toast and regret, according to my very scientific nose analysis. It’s…
 European Yew634 yd
Explorer Tom A European Yew that witnessed a love story go wrong because he tripped over its roots and she left him for a lorry…
 Japanese cedar746 yd
Explorer Tom This Japanese cedar in County Cork was supposed to be the site of a prophecy that never actually came true. Oh well…
 Saint Colman's Roman Catholic ChurchChurch/chapel · 1383 yd
Explorer Tom Saint Colman's Church in Townparks is rocking its giant Corinthian columns like it’s the coolest band in town, and…
 school1522 yd
Explorer Tom School in Townparks has turned into a house but still wears its 1836 pediment like a crown. It’s got separate entrances…
 Round Tower1558 yd
Explorer Tom The Townparks round tower is right next to the cathedral, looking slightly annoyed that everyone only cares about the…
 St Colemans CathedralCathedral · 1617 yd
Explorer Tom St Colemans Cathedral in Townparks has been repaired so many times it’s basically a patchwork quilt of stone. The choir…
 Cloyne GAA pitchGAA ground · 1676 yd
More historic places in County Cork · All of County Cork

What do you know about this place?Tap to add a comment or ask a question