What is recorded here
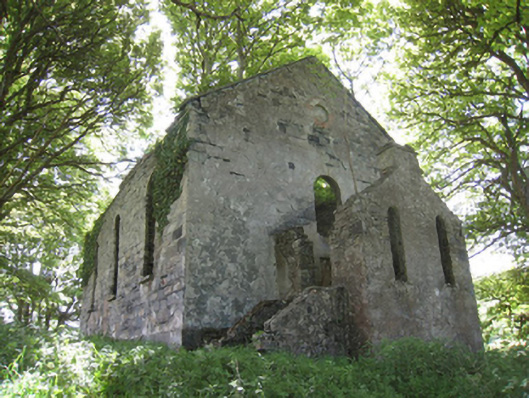
Ballinglen Presbyterian Church is so wrapped in ivy that the thing sticking up at the gable could be a bellcote or a chimney. That’s a substantial difference: one announces the service, the other announces that someone has finally got the place warm.
Detached three-bay double-height single-cell Presbyterian church, built 1848-50; opened 1850, with single-bay single-storey gabled projecting porch to entrance (north) front. Burnt, 1864. Reopened, 1865. In use, 1943. Closed, 1959. Now in ruins. Pitched roofs now missing, cut-limestone coping to gables including creeper- or ivy-covered cut-limestone coping to gable (south) with overgrown bellcote or chimney stack to apex[?], and no rainwater goods surviving on red brick header bond stepped eaves. Part creeper- or ivy-covered coursed or snecked limestone battered walls on limestone ashlar chamfered plinth retaining sections of fine roughcast or lime rendered surface finish. Round-headed window openings with cut-limestone sills, and creeper- or ivy-covered red brick voussoirs with no fittings surviving. Bisected round-headed door opening to entrance (north) front with step threshold now missing, and red brick voussoirs with no fittings surviving. Interior in ruins. Set in unkempt grounds.
The shell of a church erected under the aegis of Reverend Michael Brannigan (1816?-74; fl. 1848-74) representing an important component of the mid nineteenth-century ecclesiastical heritage of the rural environs of Ballycastle with the architectural value of the composition suggested by such attributes as the compact rectilinear "barn" plan form; and the slender profile of the openings underpinning a streamlined Classical theme. Although reduced to an ivy-enveloped ruin following a prolonged period of neglect, the local congregation having faltered in the later nineteenth century '[as] emigration set in [and] few of the original adherents remained' (Killen 1886, 246-7), the elementary form and massing survive intact, thus upholding much of the character of a church making a picturesque, if increasingly obscure visual statement in a sylvan setting.
From the Buildings of Ireland (National Inventory of Architectural Heritage) record 31301401
This does not grant access. Most recorded buildings are privately owned; view them only from public ground unless the owner allows entry.
Places near here
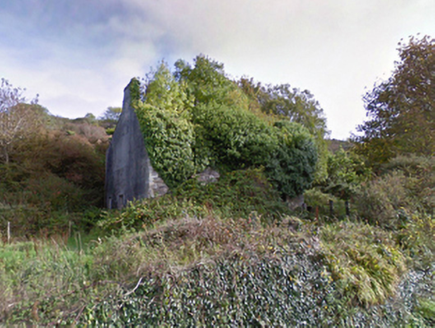 manse174 yd
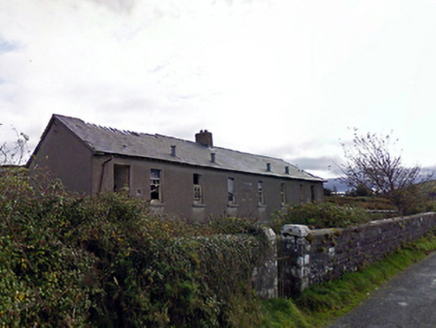 Ballycastle National SchoolSchool · 920 yd
 Ballycastle BeachBeach / strand · 1.8 mi
 Céide FieldsHeritage attraction · 4.1 mi
 Court tomb in RathlackanCourt tomb · 4.1 mi
 Ww2 Éire MarkerHeritage attraction · 4.1 mi
 Céide Fields Visitor CentreVisitor information · 4.2 mi
 CastleCastle, unclassified · 4.5 mi
 CromlechsWedge tomb · 5.4 mi
_-_geograph.org.uk_-_4073208.jpg/250px-Castles_of_Connacht,_Rathroe,_Mayo_(1)_-_geograph.org.uk_-_4073208.jpg "Photo: Mike Searle, Wikimedia Commons · CC BY-SA 2.0") Rathroe CastleCastle · 5.6 mi
Rathroe CastleCastle · 5.6 mi Battle of KillalaBattle · 7.4 mi
 Rinnaun PointHeadland · 7.5 mi
Pictures: National Inventory of Architectural Heritage; Alex McGregor, Geograph · CC BY-SA 2.0; A McCarron, Wikimedia Commons · CC BY-SA 2.0; Chris-from-mayo, Wikimedia Commons · CC BY-SA 4.0; N Chadwick, Geograph · CC BY-SA 2.0; Mike Searle, Geograph · CC BY-SA 2.0; Phonohan, Wikimedia Commons · CC BY-SA 4.0; Mike Searle, Wikimedia Commons · CC BY-SA 2.0; Edward S. Siebert, Wikimedia Commons · Public domain; Steve Edge, Geograph · CC BY-SA 2.0
More historic places in County Mayo · All of County Mayo
What do you know about this place?