What is recorded here
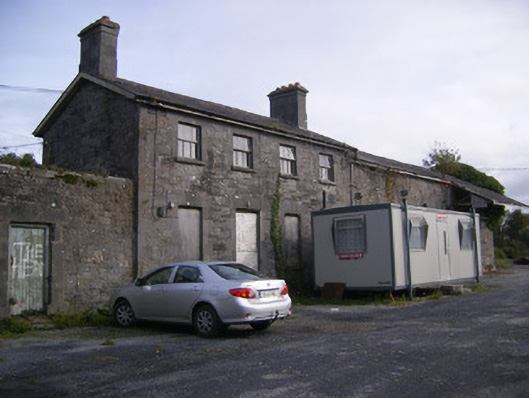
Ballingarrane Junction Railway Station had its goods shed attached to the main building, bringing passenger travel and freight unusually close together. You could set off determined to see the world and discover the world beside you in a sack of turnips.
Detached four-bay two-storey former railway station, built in 1858, having adjoining wall to west elevation and goods shed to east elevation. Timber canopies to north elevation and goods shed, south elevation. Pitched slate roof with cut limestone chimneystacks. Cat slide slate roof to goods shed canopy. Snecked limestone walls having cut limestone quoins and plinth course. Square-headed openings with cut limestone block-and-start surrounds and limestone sills. Those to first floor having three-over-three pane timber casement windows. Those to ground floor blocked up. Square-headed window opening to goods shed, south elevation having cut limestone block-and-start surrounds and limestone sill, now blocked up. Square-headed window opening to goods shed, east elevation with red brick block-and-start surround and limestone sill, now blocked up. Square-headed door opening to south elevation having cut limestone block-and-start surround and limestone sills. Elliptical-headed arch to goods shed with cut limestone voussoirs and timber battened sliding door. Timber bench to north elevation. Platform to north having limestone paving. Two-bay two-storey singal box to north. Hipped slate roof. Red brick walls. Square-headed window openings to first floor. Camber-headed window openings to ground floor with red brick voussoirs, hoodmouldings, limestone sills and remains of fixed cast-iron windows.
Although no longer in use and despite the railway line having been taken out of service, this railway station is well preserved and serves as a reminder of the area's history and position within the Great Southern Railway network of Ireland. Its form and style are typical of railway stations of this era, as can be seen through the use of quality materials and skilled workmanship. The cut stone quoins and plinth course articulate the building's form and together with the stone façade gives it an imposing appearance. Unusually the goods shed is adjoined to the main building, and the site retains its decorative brick signal tower and platform.
From the Buildings of Ireland (National Inventory of Architectural Heritage) record 21902016
This does not grant access. Most recorded buildings are privately owned; view them only from public ground unless the owner allows entry.
Places near here
Photo credits
- National Inventory of Architectural Heritage
- This file is from the Mechanical Curator collection , a set of over 1 million images scanned from out-of-copyright books and released to Flickr Commons by the British Library. View image on Flickr View all images from book View catalogue entry for book ., Wikimedia Commons · Public domain
- Mike Searle, Geograph · CC BY-SA 2.0
- Wikimedia Commons contributor · Public domain
- Willow, Wikimedia Commons · CC BY 2.5
- Peter Gerken, Wikimedia Commons · CC BY-SA 2.0
- Sitomon, Wikimedia Commons · CC BY-SA 2.0
 Embury and Heck Memorial Methodist ChurchChurch/chapel · 154 ydBurnt mound in BallingarraneBurnt mound · 619 ydEnclosure in BallingarraneEnclosure · 796 yd
 Saint James's Catholic ChurchChurch/chapel · 1150 yd
_p171_LIMERICK_-_CAPPAGH_CASTLE.jpg/250px-NEWENHAM(1830)_p171_LIMERICK_-_CAPPAGH_CASTLE.jpg "Photo: This file is from the Mechanical Curator collection , a set of over 1 million images scanned from out-of-copyright books and released to Flickr Commons by the British Library. View image on Flickr View all images from book View catalogue entry for book ., Wikimedia Commons · Public domain") Cappagh CastleCastle · 1.6 miFlat cemetery in CroaghFlat cemetery · 2.1 mi
Cappagh CastleCastle · 1.6 miFlat cemetery in CroaghFlat cemetery · 2.1 mi Castle MatrixCastle, tower house · 2.2 miTobernablahySpring · 2.8 mi
 Askeaton CastleHeritage attraction · 3.9 mi
 European ash4.4 mi
 Curraghchase Forest ParkForest · 4.4 mi
 European Yew4.7 mi
More historic places in County Limerick · All of County Limerick
What do you know about this place?