DDiscover AloneMapAbout

Ballaghgowla House

House
Ballaghgowla House
Photo: National Inventory of Architectural Heritage · Report the wrong picture

This does not grant access. Most recorded buildings are privately owned; view them only from public ground unless the owner allows entry.

What do you know about this place?Tap to add a comment or ask a question

What you write will be public.

What is recorded here

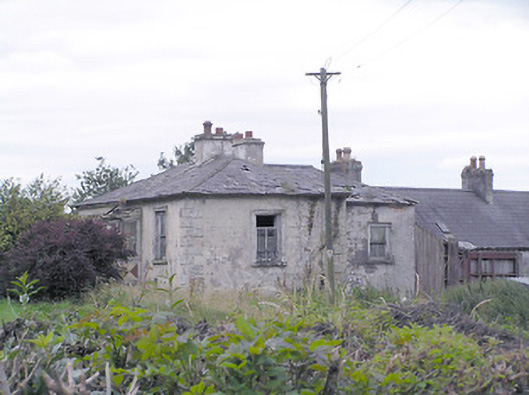
Detached three-bay single-storey over basement house on L-shaped plan, built c. 1870, having two-storey elevation and two-storey return to rear (southwest). Lean-to single-bay half-glazed timber porch to the centre of the front elevation (northeast). Now disused. Hipped natural slate roofs with cut stone eaves course…

Read the whole record
Detached three-bay single-storey over basement house on L-shaped plan, built c. 1870, having two-storey elevation and two-storey return to rear (southwest). Lean-to single-bay half-glazed timber porch to the centre of the front elevation (northeast). Now disused. Hipped natural slate roofs with cut stone eaves course and painted rendered chimneystacks having some remaining terracotta chimney pots. Cast-iron rainwater goods. Painted lined-and-ruled rendered walls with render quoins to the corners. Square-headed window openings with moulded render surrounds, stone sills, and two-over-two pane timber sliding sash windows. Segmental-headed window opening to rear at first floor level, lighting stair hall, having margin glazing with coloured glass. Multiple-bay two-storey outbuilding adjoining rear return (southwest) to house having pitched slate roof with rendered chimneystacks, roughcast rendered rubble stone walls, square-headed openings with timber and replacement corrugated-steel fittings. Later extension to the southwest gable end. Timber battened hayloft elevated on cast-iron Doric columns to re-entrant corner of return and outbuilding. Five-bay single-storey outbuilding to northwest of yard with single-pitch corrugated-metal roof, cut stone eaves course, rendered rubble stone walls, square-headed openings with timber fittings (two-over two timber sash windows and remains of timber battened doors), and segmental-headed carriage arch with cut stone voussoirs. Five-bay single-storey outbuilding to west of yard (attached to above outbuilding) with single-pitch corrugated-metal roof, rubble limestone walls with flushed roughly dressed limestone quoins to the corners, square-headed openings with dressed limestone voussoirs and corrugated-metal fittings. Set back from road to the south of Granard, southwest side of house facing road. Main entrance gate to the north having squared rubble limestone gate piers (on square-plan) with chamfered capstones and hooped wrought-iron double gates. Pedestrian gateway to the west of house having a pair of squared rubble stone gate piers (on square-plan) with capstones and wrought-iron flat bar turnstile gate. Rubble stone boundary walls to site.
Although now derelict, this house retains its early form and character. It retains much of its early fabric including timber sash windows, natural slate roof and a glazed timber entrance porch. Its detailing suggests that it was constructed during the mid-to-late nineteenth century. The unusual form of this house is due to its construction on uneven terrain. Appearing as a single-storey structure from the front, the single-storey façade shields a large two-storey property with substantial return and outbuildings. The render window surrounds and quoins enhance and emphasise the structure. The house is given context by interesting outbuildings to the rear and the retention of gates and piers to the front. This building is built on the site of a quarry and quarry works, indicated on a 1838 map (Ordnance Survey first edition six-inch map). Sensitively restored this building would be an integral element of the built heritage of the local area, and it adds appeal to the rural landscape to the south of Granard.

From the Buildings of Ireland (National Inventory of Architectural Heritage) record 13401516

Places near here

Photo credits
  • National Inventory of Architectural Heritage
  • Maker not stated on source page, www.pexels.com
  • Maker not stated on source page, nigelborrington.com
  • Maker not stated on source page, urbanistwanderer.com
  • Maker not stated on source page, www.pinterest.com
  • Charles T. G. Clarke, Wikimedia Commons · CC BY-SA 4.0
  • Maker not stated on source page, id.pinterest.com
  • Maker not stated on source page, www.dreamstime.com
post box595 yd

Explorer Tom Post box in Lisryan is holding its breath since 1937, waiting for someone to explain why no one uses it anymore. I bet…
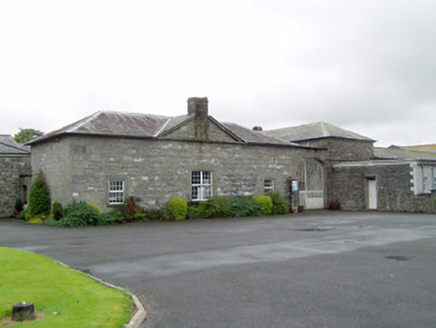
Coolamber ManorStables · 928 yd

Explorer Tom Coolamber Manor stables are so grand that fairies filed a noise complaint about the horse hooves. It’s basically a…
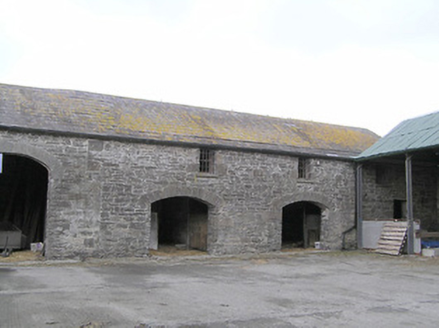
Moneyhoolaghan HouseFarmyard complex · 1731 yd

Explorer Tom Moneyhoolaghan House farmyard started from a bet two lads made in the pub that one could build it cheaper. It’s now a…
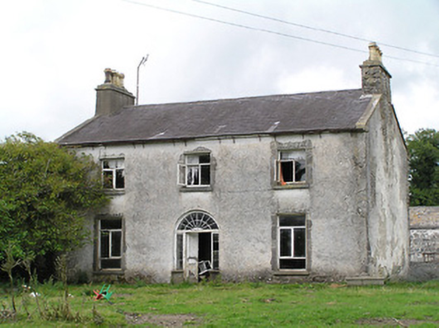
Castle NugentHouse · 1.0 mi

Explorer Tom Castle Nugent has a curse that only affects people who don’t wave when they pass by. It’s sitting empty, judging…

Coolamber GraveyardGraveyard · 1.3 mi

Explorer Tom Coolamber Graveyard would survive a zombie attack by simply locking the gate and letting them wander around confused…
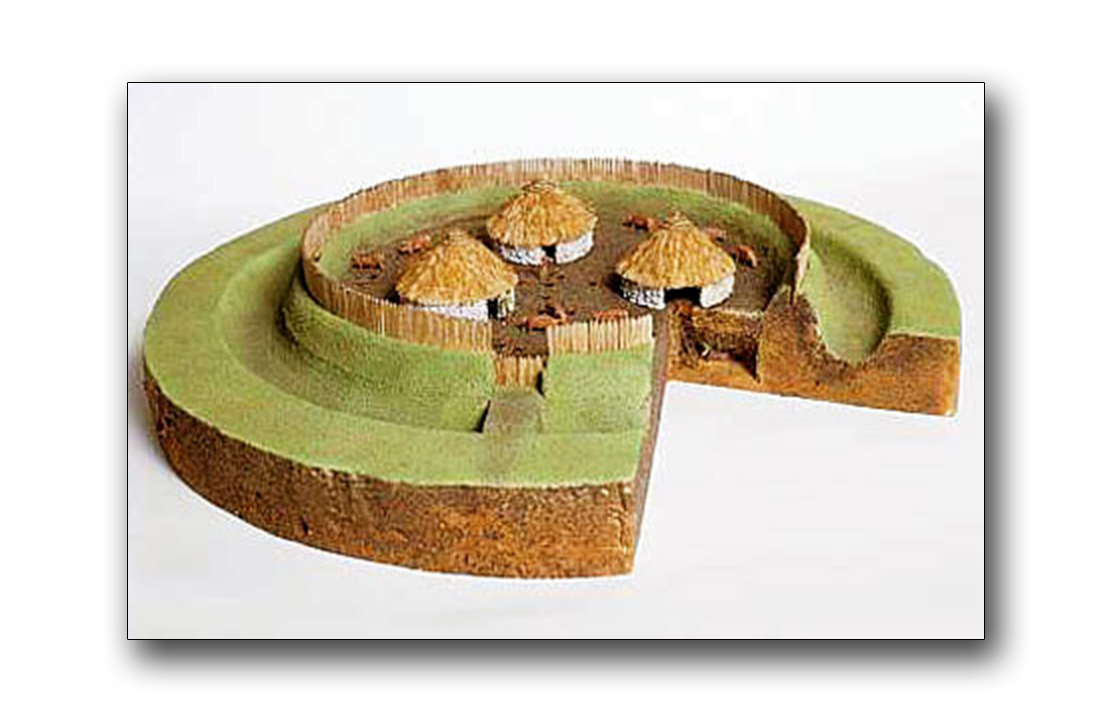
Fairy fort / earthen ringfort in AsnaghFairy fort / earthen ringfort · 1.4 mi

Explorer Tom Fairy fort / earthen ringfort in Asnagh hosted a fake royal visit where the Queen allegedly got stuck in the causeway…
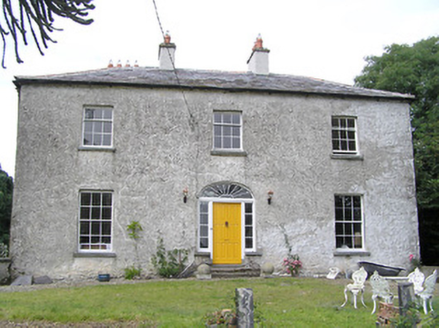
Moorhill HouseHouse · 1.4 mi

Explorer Tom Moorhill House keeps getting picked on by the wind because it looks too fancy for its own good. It stands there with…

Fairy fort / earthen ringfort in CastlenugentFairy fort / earthen ringfort · 1.4 mi

Explorer Tom Fairy fort / earthen ringfort in Castlenugent has a long grudge against the weather. It was levelled and is no longer…

Fairy fort / earthen ringfort in ArdagullionFairy fort / earthen ringfort · 1.4 mi

Explorer Tom Fairy fort / earthen ringfort in Ardagullion loves singing 'Hotel California' because it’s where you can check in any…

Coolamber CastleHouse, fortified house · 1.6 mi

Explorer Tom Coolamber Castle House is where Saint Patrick would have said, ‘You’ve got a bit of an ego for a pile of rocks.’…

CastleCastle, ringwork · 1.6 mi

Explorer Tom Coolamber Castle is a ringwork that thinks its name means ‘cool amber,’ which is honestly not far off the truth if you…

Graveyard in KilmoreGraveyard · 1.9 mi

Explorer Tom Graveyard in Kilmore is hiding under a modern farmyard like it’s playing the ultimate game of hide-and-seek with…

More historic places in County Longford · All of County Longford

Add to this placeAdd a picture Add a detailed tip Add a story

Explore the map1,095,414 places to discover

Next place · or swipepost box