What is recorded here
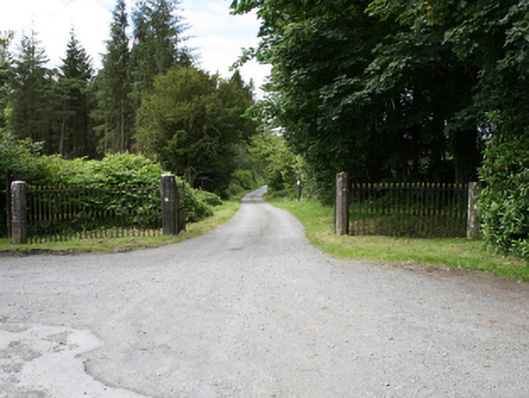
Gate screen, erected c.1870, comprising central double gates supported by octagonal-profile ashlar stone piers flanked by concave wing railings terminated by matching piers. Piers having integral shallow-pointed caps and angled faces of posts terminating at base as curved chamfer-stops to form integral square bases. Cast-iron railings with round balusters between top and bottom rails surmounted by fleur-de-lys finials, balusters having cast collars to upper and lower junctures and double moulding to the centre. Double vehicular gates with middle rail and dog bars with matching finials.
A simple entrance composition featuring the octagonal-profile ashlar stone piers that are a recurring feature in the county. This was once one of two main entrances to Bailieborough Castle, settled since the seventeenth century and belonging to the Bailie, Stewart, and Young families before being rebuilt by the former in the 1870s. The castle was destroyed by fire in 1918 and a lodge which stood to the south of the gates is no longer extant. The entrance is an eyecatching roadside feature and is an interesting reminder of the former demesne.
From the Buildings of Ireland (National Inventory of Architectural Heritage) record 40403401
This does not grant access. Most recorded buildings are privately owned; view them only from public ground unless the owner allows entry.
Places near here
In Memory of Patrick KiernanMemorial · 611 yd Brothers GravesVisitor information · 678 ydBailieborough CastleCastle, unclassified · 904 ydCastle Lake ForestForest · 983 ydDrumbannan FortArchaeological place · 997 ydBailieborough ChurchChurch/chapel · 1019 ydBailieborough Model National SchoolModel school · 1093 ydRebel HillMemorial · 1528 ydIndicatedFairy fort / earthen ringfort · 1729 ydCastleCastle, motte · 1.0 miWelcome to Bailieborough DemesneVisitor information · 1.3 miDrumacarrowMountain / peak · 1.5 mi
 Brothers GravesVisitor information · 678 ydBailieborough CastleCastle, unclassified · 904 ydCastle Lake ForestForest · 983 ydDrumbannan FortArchaeological place · 997 yd
 Bailieborough ChurchChurch/chapel · 1019 yd
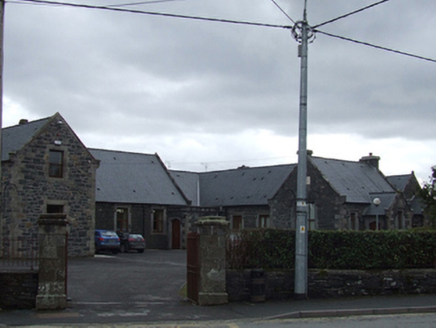 Bailieborough Model National SchoolModel school · 1093 ydRebel HillMemorial · 1528 ydIndicatedFairy fort / earthen ringfort · 1729 ydCastleCastle, motte · 1.0 mi
 Welcome to Bailieborough DemesneVisitor information · 1.3 miDrumacarrowMountain / peak · 1.5 mi
Pictures: Oliver Dixon, Geograph · CC BY-SA 2.0; Olliebailie, Wikimedia Commons · CC BY-SA 4.0; National Inventory of Architectural Heritage
More historic places in County Cavan · All of County Cavan
What do you know about this place?