
What is recorded here
Detached three-bay single-storey former gate lodge associated with Rockhill (see 40906102) having dormer attic level, built c. 1853, with projecting full-height bay to the south-west end of the main elevation (north-west) and with single-bay single-storey box bay windows to the north-east gable end and to the gable-fronted projection to the front elevation having crenellated parapets over. Later in use as a land agent’s or steward’s house associated with the Rockhill estate c. 1900, and later as a private dwelling. Now out of use and dilapidated. Steeply-pitched natural slate roof with scalloped slates, overhanging eaves with bracketed eaves and decorative wavy\fretted timber bargeboards to gable ends, projecting bay and dormer openings, timber finials to gable apexes, and with two ashlar chimneystacks having ornamental brick chimney pots over (on octagonal and square-plan). Some surviving sections of cast-iron rainwater goods. Roughcast rendered walls, now filing in places exposing rubble stone construction. Square-headed window openings having chamfered smooth rendered surrounds, stone sills, mostly with stucco hoodmouldings over, and with remains of cast-iron diamond pane casement windows. Paired window openings at ground floor level with central mullion. Pointed-arched doorway to the central bay having chamfered smooth rendered surround, remains of timber door, and with lattice-paned cast-iron overlight, now dilapidated. Round-headed niche adjacent to the south-west side of door (to north-east side of gable-fronted projection) having chamfered smooth rendered surround. Remains of dog-leg timber staircase and landing to interior. Set back from road in mature grounds to the south of Rockhill and the south-west of Letterkenny. Located at start of long disused approach avenue to estate from the south. Gateway adjacent to the south-west having rendered rubble stone gate piers and wrought-iron gates.
Although now dilapidated, this charming and well-detailed gate lodge forms an integral element of the Rockhill estate (see 40906102). It is built in a charming Picturesque manner with steeply-pitched roofs with bracketed eaves, attractive and intricate wavy fretted bargeboards and large scalloped natural slates. The unusual tall brick chimneypots to the chimneystacks add further to the Picturesque appeal, and create an attractive silhouette. The window openings with chamfered reveals, hoodmouldings, mullions at ground floor level, and the remains of cast-iron latticed paned casement windows give this building a Tudoresque charm. The pointed-arched doorway formerly had an attractive of cast-iron latticed paned overlight, now damaged. The interior is notable for the remains of the dog-leg staircase and landing. This building is unusually large for a gate lodge and would have provided amble accommodation for the inhabitants. This appealing but sadly dilapidated building was originally built as the ‘back lodge’ to Rockhill, and serves the entrance used by the estate workers, who were not permitted to use to main entrance(s) to the north. There were formerly two other gate lodges to the estate serving entrances to the north-east and north-west, both now demolished. Traditionally the construction of this gate lodge is attributed to the architect John Hargrave (c. 1788-1833) who was responsible for the construction of a large extension to Rockhill around 1823. However, this lodge looks later in architectural style and is not depicted on the Ordnance Survey first edition six-inch map of the area c. 1837. It may date to the 1853 rebuilding of Rockhill, which was carried out to designs by John Robinson for the then owner of the estate, for John Vandeleur Stewart (1802-72). A lodge is indicated here on the c. 1860 Griffith’s Valuation map of the area. This was the residence of a Robert Robinson, c. 1900, the land steward for the Rockhill estate at the time. It was later in use as a private house but was dilapidated by 1980. This building forms part of a group of sites and structures associated with Rockhill, and is an interesting addition to the local landscape in its own rights. If sensitively restored back into its original condition, this charming building, which is one of the most attractive gate lodges in the county, would represent an important element of the built heritage of the local area.
This does not grant access. Most recorded buildings are privately owned; view them only from public ground unless the owner allows entry.
Places near here
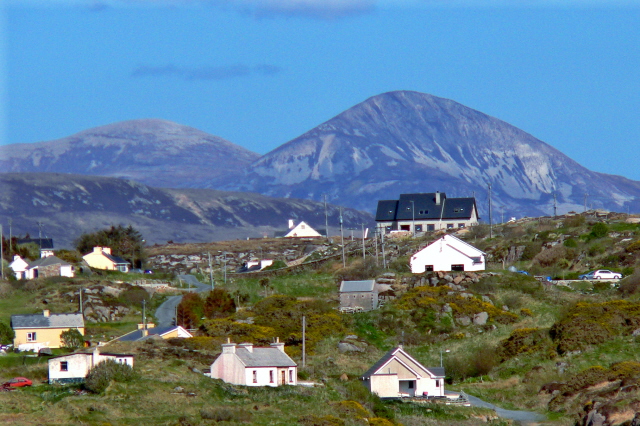 Rann Triple-Banked Fairy FortFairy fort / earthen ringfort · 896 yd
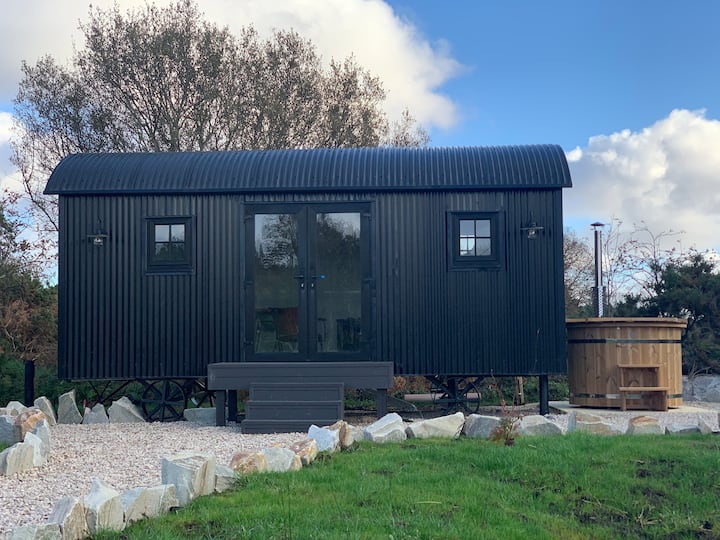 Rann EnclosureEnclosure · 1037 yd
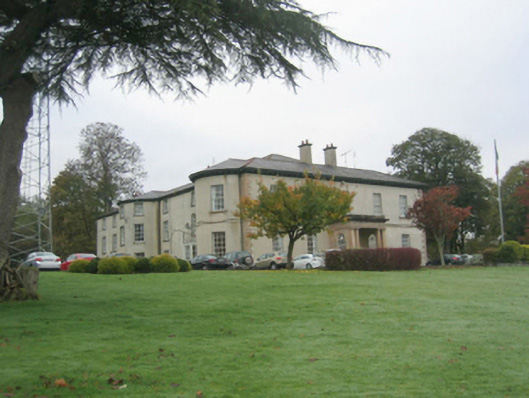 Rockhillcountry house · 1412 yd
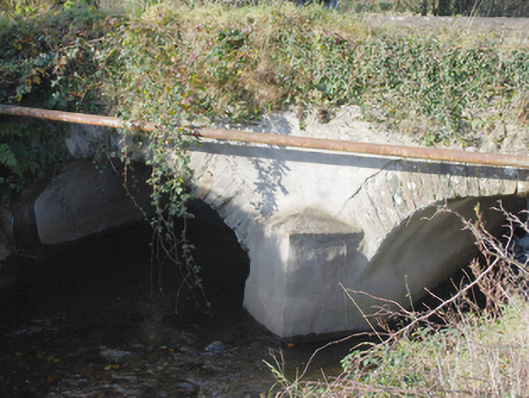 Ballyconnelly Bridgebridge · 1746 yd
 Site of Castle SollusCastle, unclassified · 1.2 mi
 Battle of Scarrifholisbattle · 1.2 mi
 Newmills Corn and Flax MillsHeritage attraction · 1.4 mi
 Bawn in LetterkennyBawn · 2.4 mi
 Donegal County MuseumMuseum · 2.8 mi
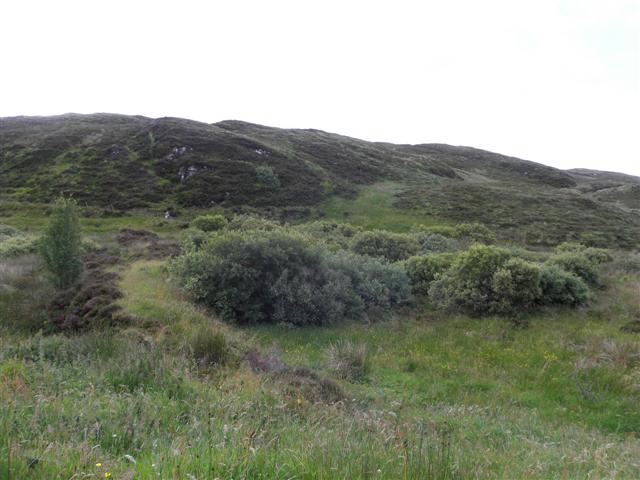 Gregory HillMountain / peak · 3.1 mi
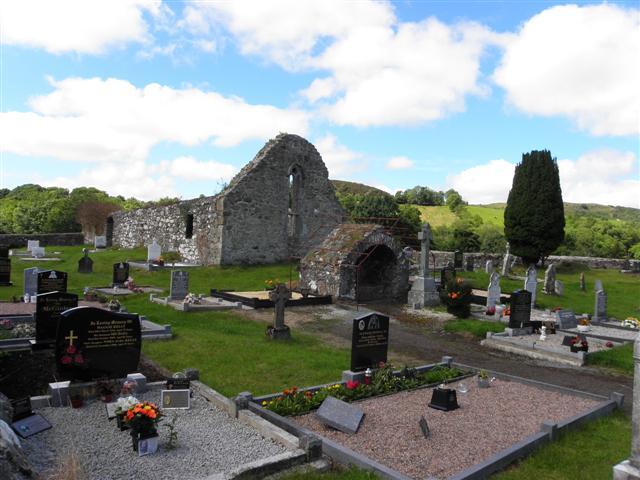 Stackarnagh Abbey GraveyardGraveyard · 4.6 mi
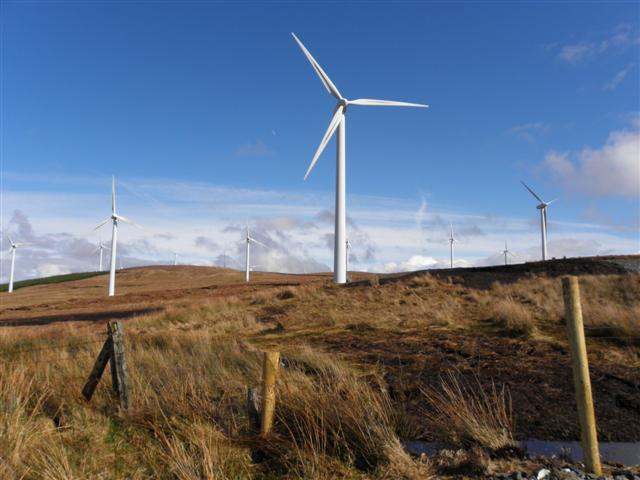 Three TopsMountain / peak · 6.1 mi
Other information
Photo: National Inventory of Architectural Heritage · Website use allowed for educational or private purposes with source credit