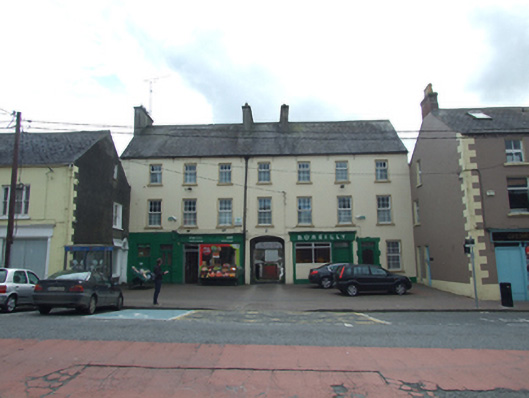
What is recorded here
Pair of three- and four-bay three-storey houses with central integral carriage arch, built c.1780, with shopfronts flanking carriage arch, domestic entrances and window in outermost bays. Pitched slate roof with two rendered chimneystacks flanking central bay, chimneystack to south gable wall, evidence of removed…
Read the whole record
From the Buildings of Ireland (National Inventory of Architectural Heritage) record 40303015
Places near here
Photo credits
- National Inventory of Architectural Heritage
- Olliebailie, Wikimedia Commons · CC BY-SA 4.0
- Maker not stated on source page, commons.wikimedia.org
- Maker not stated on source page, www.tripadvisor.ru
- Bailieborough Shamrocks GAA official X account; individual photographer and precise post not identified, x.com
- Maker not stated on source page, www.discoverireland.ie
- Maker not stated on source page, www.nationalgeographic.com
 The Medical HallHouse · 39 yd
Explorer Tom The Medical Hall in Tanderagee looks like it hasn't seen a doctor since the eighteenth century, just good sash windows.…
 National Irish BankBank/financial institution · 50 yd
Explorer Tom National Irish Bank in Tanderagee has an Italianate frontage that looks like it belongs in Milan, not Cavan. The whole…
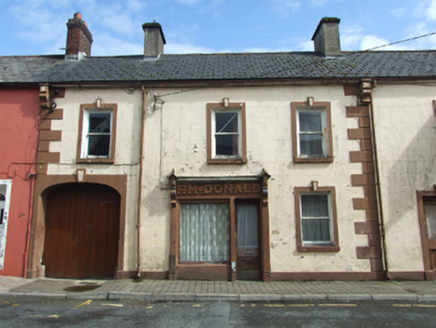 F. Mc DonaldHouse · 57 yd
Explorer Tom F. Mc Donald in Tanderagee is planning its retirement by pretending it’s still running a very serious shop on William…
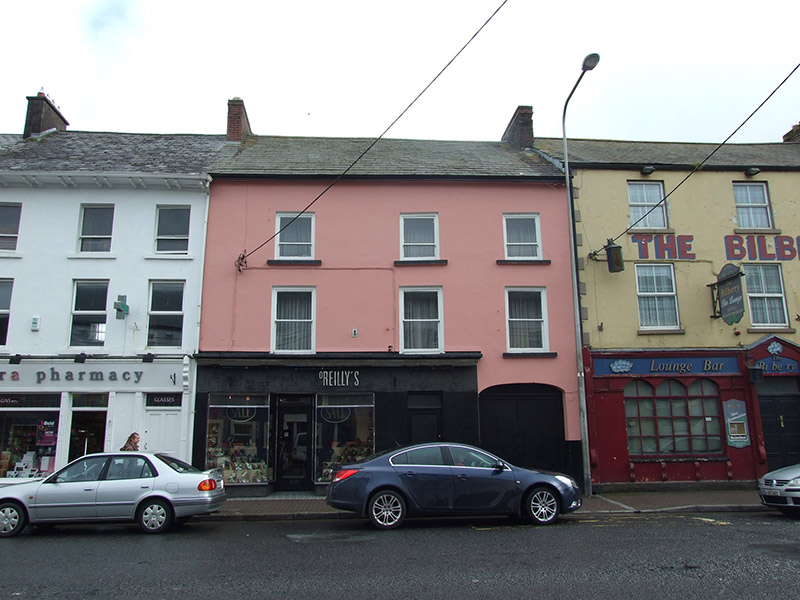 O'Reilly'sHouse · 80 yd
Explorer Tom O'Reilly's is a three-storey building with a 1950s shopfront that has chrome edging and mosaic surrounds, which is…
 house, shop/retail outlet88 yd
Explorer Tom House, shop or retail outlet in Tanderagee has a rare timber shopfront that’s finer than my cooking skills, sitting in…
 Bailie StoreHouse · 94 yd
Explorer Tom Bailie Store is an elegant Georgian terrace house that Saint Patrick would have called 'too much trouble' when he was…
 Sandi ModesHouse · 102 yd
Explorer Tom Sandi Modes in Tanderagee is part of a terrace that looks like it's dressed for a fancy party it didn't get invited to.…
 Church of Ireland GraveyardGraveyard · 578 yd
Explorer Tom Church of Ireland Graveyard in County Cavan smells like old parchment, rain on stone, and a hint of that famous Cavan…
 Saint Anne's CemeteryGraveyard · 1072 yd
Explorer Tom Saint Anne’s Cemetery in County Cavan has a secret talent for making everyone feel a bit guilty about their socks. It’s…
 St. Ann's Park, Bailieborough ShamrocksGAA ground · 1139 yd
 Welcome to Castle Lake WalksVisitor information · 1393 yd
Explorer Tom Welcome to Castle Lake Walks in County Cavan has a hidden tunnel that leads directly to the pub, if you squint hard…
 Woodland Birds of Castle Lake ForestVisitor information · 1727 yd
Explorer Tom Woodland Birds of Castle Lake Forest swears by a local superstition that if you whistle, the crows will judge your…
More historic places in County Cavan · All of County Cavan

What do you know about this place?Tap to add a comment or ask a question