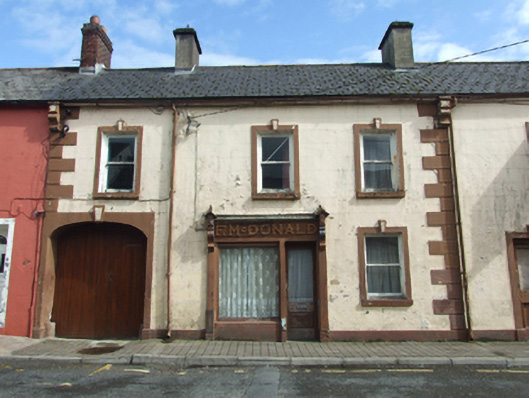
What is recorded here
Terraced three-bay two-storey house with integral carriage arch, built c.1780, with shopfront inserted to ground floor. Now disused. Pitched artificial slate roof with clay ridge tiles, rendered chimneystacks over party walls and to side of carriage arch, pressed metal rainwater goods. Smooth ruled-and-lined rendered walls with raised plinth, opening surrounds, block-and-start quoins, and decorative stucco eaves corbels at party walls. One-over-one timber sash windows in raised surrounds with stone sills. Elliptical-headed carriage arch in raised square headed surround with stucco keystone and replacement battened timber door having inset wicket. Timber shopfront to centre bay comprising timber pilasters with carved consoles, surmounted by gabled blocks with decorative trefoil-punched clay ridge tiles, flanking signage fascia with ‘F. Mc DONALD’ in raised lettering, with glazed and panelled timber door, and fixed timber display window over plain stall riser. Opens directly on to street.
A fine historic building of modest scale and design, embellished with later stucco detail and a well preserved shopfront. The house is an excellent example of the traditional street architecture of the town and forms an integral part of the urban landscape that makes up the William Street, making a valuable contribution to the character of the town.
This does not grant access. Most recorded buildings are privately owned; view them only from public ground unless the owner allows entry.
Places near here
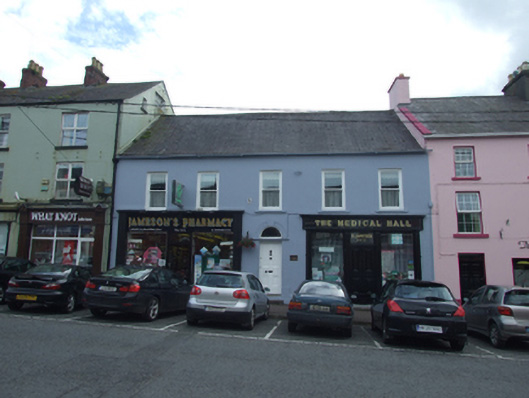 The Medical Hallhouse · 31 yd
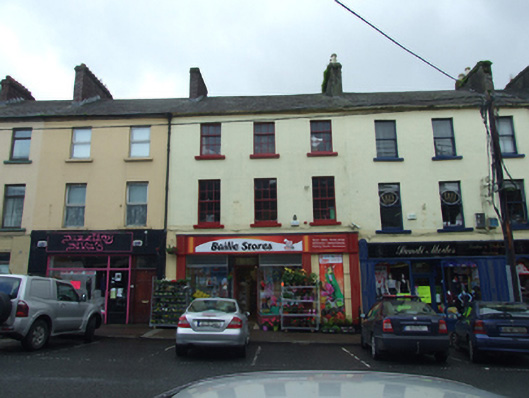 Bailie Storehouse · 46 yd
 CastleCastle, motte · 715 yd
 In Memory of Patrick KiernanMemorial · 1.1 mi
 Drumbannan FortArchaeological place · 1.1 mi
 Brothers GravesVisitor information · 1.1 mi
 Castle Lake ForestForest · 1.2 mi
 Rebel HillMemorial · 1.4 mi
 Crocknahattin ForestForest · 1.7 mi
 Welcome to Bailieborough DemesneVisitor information · 1.7 mi
 IndicatedFairy fort / earthen ringfort · 1.8 mi
 DrumacarrowMountain / peak · 1.9 mi
Other information
Photo: National Inventory of Architectural Heritage · Website use allowed for educational or private purposes with source credit