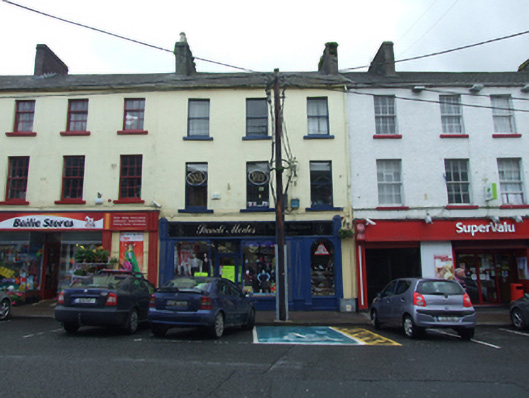
What is recorded here
Terraced three-bay three-storey former house, built c.1820, with recent shopfront to ground and offices at second floor. Pitched slate roof with clay ridge tiles, rendered chimneystack to ridge, and cast-iron rainwater goods on stone eaves course. Ruled-and-lined rendered walls. One-over-one timber sash windows with conves horns and stone sills. Recent timber shopfront. Round-headed window to northern bay concealing or replacing former doorway.
An elegant Georgian-style building forming part of a continuous terrace, which constitutes an important architectural set-piece on the main street of Bailieborough. The upper floor windows with convex horns match the design of other houses in the terrace suggesting that the historic glazing bars may have been removed. The house retains its historic form, windows, and chimneystacks with original pots. Remains of a Gibbsian doorcase may survive behind the present shopfront.
This does not grant access. Most recorded buildings are privately owned; view them only from public ground unless the owner allows entry.
Places near here
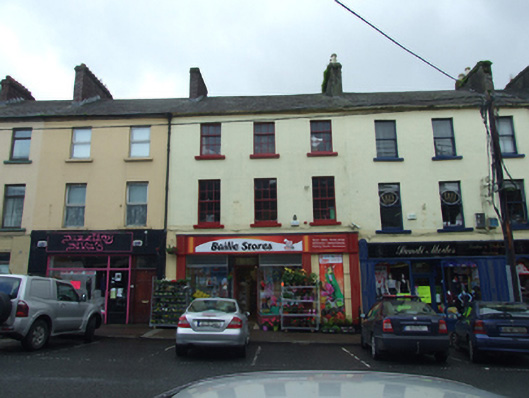 Bailie Storehouse · 8 yd
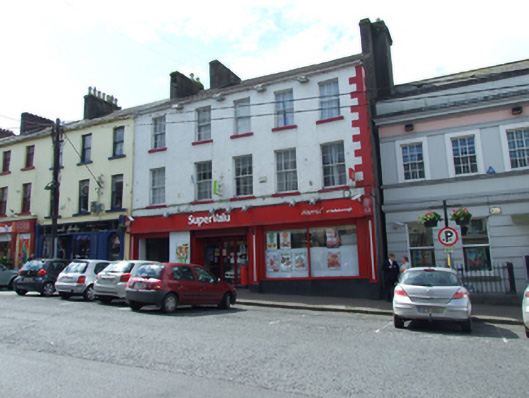 Supervaluhouse · 12 yd
 CastleCastle, motte · 763 yd
 In Memory of Patrick KiernanMemorial · 1.0 mi
 Drumbannan FortArchaeological place · 1.1 mi
 Brothers GravesVisitor information · 1.1 mi
 Castle Lake ForestForest · 1.2 mi
 Rebel HillMemorial · 1.4 mi
 Crocknahattin ForestForest · 1.7 mi
 Welcome to Bailieborough DemesneVisitor information · 1.7 mi
 IndicatedFairy fort / earthen ringfort · 1.8 mi
 DrumacarrowMountain / peak · 1.9 mi
Other information
Photo: National Inventory of Architectural Heritage · Website use allowed for educational or private purposes with source credit