What is recorded here
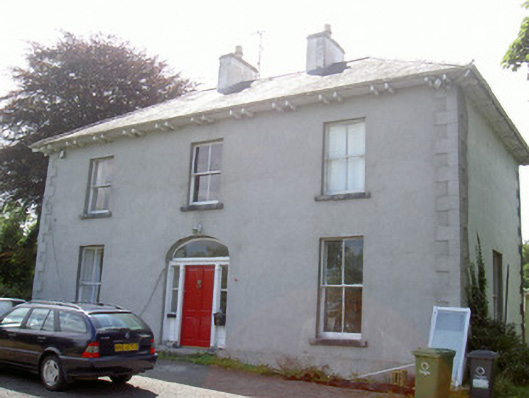
Detached three-bay two-storey house, built c. 1860. Hipped slate roof, clay ridge and hip tiles, smooth rendered corbelled chimneystacks, moulded cast-iron gutters to overhanging eaves with painted timber sheeted soffit supported on paired timber brackets, uPVC downpipes. Unpainted smooth rendered walling, raised block-and-start quoins, painted to north elevation. Square-headed window openings, painted stone sills, painted timber two-over-two sliding sash windows. Segmental-headed door opening, painted timber architrave comprising slender pilasters with moulded panels supporting moulded cornice, sidelights, painted timber four-panel door, plain-glazed fanlight, granite step. Set in own grounds, surrounded by large garden, bitumen surfaced drive leading to road, coursed rubble stone boundary wall, timber fence to east, smooth rendered square gate piers with pyramidal caps to north-east, wrought-iron gates.
Avonmore House is a handsome example of a middle-sized country house dating from the second half of the nineteenth century. Classically-proportioned, its restrained front elevation is enlivened by the bracketed eaves and by the handsome classical doorcase. Located on the old road to Carlingford, it is a valuable part of the heritage town's architectural legacy.
This does not grant access. Most recorded buildings are privately owned; view them only from public ground unless the owner allows entry.
Places near here
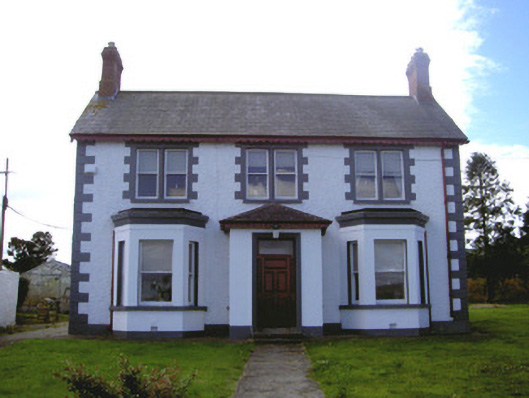 Rocklandshouse · 319 yd
 Castle in RuinsCastle, unclassified · 1193 yd
 Holy well in Liberties OF CarlingfordHoly well · 1694 yd
 Leprechauns caveCave · 1747 yd
 St James WellSpring · 1752 yd
 The Last Leprechauns of IrelandVisitor information · 1759 yd
 St. Jamess WellHoly well · 1760 yd
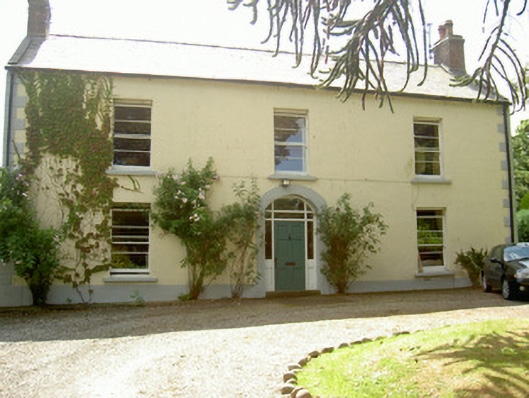 Grange Househouse · 1.0 mi
 GreenoreVisitor information · 1.1 mi
 Greenore PointHeadland · 1.1 mi
 Graveyard in Liberties OF CarlingfordGraveyard · 1.2 mi
 Carlingford Ogham StoneMemorial · 1.2 mi
Other information
Photo: National Inventory of Architectural Heritage · Website use allowed for educational or private purposes with source credit