
What is recorded here
Detached multiple-bay two-storey farmhouse, built c. 1800, incorporating fabric of earlier dwelling and altered and expanded c. 1870, having pitched roof block and lean-to extension to front (east) elevation. Pitched slate roofs with terracotta ridge crestings, rendered chimneystacks and cast-iron rainwater goods. Single-pitched slate roof to lean-to extension. Roughcast rendered walls having incised render shamrock motif. Square-headed window openings of various sizes with rendered sills and two-over-two and one-over-one pane timber sliding sash windows, those to ground floor with render surrounds incorporating shamrock motifs. Square-headed opening to lean-to with margin timber sash window. Camber-headed opening to extension with timber doorcase comprising sidelights and overlight set in frame containing timber panelled door having brass door furniture.
Interesting farmhouse displaying many finely crafted details including decorative render work, skilfully crafted timber sliding sash windows which date from throughout the nineteenth century and an elegant Victorian doorcase. This example of a vernacular farmhouse shows usage and expansion over a long period and its survival adds significantly to the architectural heritage and history of the area.
From the Buildings of Ireland (National Inventory of Architectural Heritage) record 20907583
This does not grant access. Most recorded buildings are privately owned; view them only from public ground unless the owner allows entry.
Places near here
Photo credits
- National Inventory of Architectural Heritage
- Ian S, Geograph · CC BY-SA 2.0
- Mike Searle, Wikimedia Commons · CC BY-SA 2.0
- Guliolopez, Wikimedia Commons · CC BY-SA 4.0
- Yosemite, Wikimedia Commons · CC BY-SA 3.0
- Maker named on the Wikimedia Commons picture page · CC BY-SA 3.0
- DeFacto, Wikimedia Commons · CC BY-SA 4.0
- Donald MacDonald, Geograph · CC BY-SA 2.0
- Kenneth Allen, Geograph · CC BY-SA 2.0
Enclosure in Ballydaniel BegEnclosure · 529 yd martello tower1072 ydGreat IslandIsland · 1273 ydBallydulea HouseCountry house · 1686 ydBelvelly Castle (in Ruins)Castle, tower house · 1.7 miBelvelly CastleCastle · 1.7 miTitanic Memorial GardenHeritage attraction · 1.8 miJapanese cedar1.8 miCamphor tree1.9 miSaint Colman's Cathedral, CobhCathedral · 2.2 miCork Harbour TragedyMemorial · 2.2 miTitanic MemorialMemorial · 2.2 mi
 martello tower1072 ydGreat IslandIsland · 1273 yd
 Ballydulea HouseCountry house · 1686 yd
 Belvelly Castle (in Ruins)Castle, tower house · 1.7 mi
.jpg/250px-Castles_of_Munster-_Belvelly,_Cork_(geograph_3036861).jpg "Photo: Mike Searle, Wikimedia Commons · CC BY-SA 2.0") Belvelly CastleCastle · 1.7 mi
Belvelly CastleCastle · 1.7 mi Titanic Memorial GardenHeritage attraction · 1.8 mi
 Japanese cedar1.8 mi
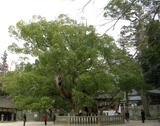 Camphor tree1.9 mi
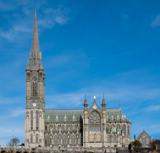 Saint Colman's Cathedral, CobhCathedral · 2.2 mi
 Cork Harbour TragedyMemorial · 2.2 mi
 Titanic MemorialMemorial · 2.2 mi
More historic places in County Cork · All of County Cork
What do you know about this place?