
What is recorded here
Detached five-bay single- and three-storey over half-basement former country house, built c. 1810, with single-storey front (north) elevation and three-storey rear (south) elevation. Gabled block and recent flat-roofed recent extension to rear. Four-bay two-storey pitched-roofed block to west. Pitched slate roof with moulded red brick eaves course, rendered and red brick chimneystacks, cast-iron rainwater goods, render eaves course to rear gabled block. Circular-profile chimney vent with decorative cap to rear gable. Rendered walls. Rubble stone walls to ground floor of west block with red brick decorative string course dividing stories. Square-headed openings to front elevation and to basement with six-over-six pane timber sliding sash windows. Square-headed and segmental-headed openings to rear with two-over-two pane, one-over-one-pane and four-over-four pane timber sliding sash windows. Square-headed openings to west block and to rear with replacement uPVC windows. Round-headed opening to front elevation with recessed timber battened door and plain fanlight, approached by dressed limestone steps. Round-headed door opening to west block with red brick surround and voussoirs and timber panelled half-glazed door. Gabled three-bay two-storey outbuilding to west with pitched corrugated-iron roof, red brick pediment to gable, rubble stone walls, round-headed and shouldered segmental-arched openings with red brick voussoirs and replacement windows. Circular opening to gable with red brick surround and fixed window. Three-bay two-storey outbuilding to north with lower single-bay single-storey block to west and buttress to front (south) elevation. Half-hipped slate roofs with terracotta ridge capping, rubble stone walls, square-headed openings with rubble stone voussoirs, round-headed openings with rubble stone voussoirs and elliptical-arched carriage arch with rubble stone voussoirs. Rendered boundary walls to front with square-profile rendered piers.
Unusual form, featuring modest single-storey front elevation masking large and imposing rear elevation. Retains notable features, which enhance facade such as timber sash windows and round-headed door opening. Block to rear adds variety of texture and features a notable doorcase. Outbuildings add context and retain much of their original form, that to west displaying architectural interest and fine brickwork in pediment.
From the Buildings of Ireland (National Inventory of Architectural Heritage) record 20908729
This does not grant access. Most recorded buildings are privately owned; view them only from public ground unless the owner allows entry.
Places near here
Photo credits
- National Inventory of Architectural Heritage
- Ian S, Geograph · CC BY-SA 2.0
- DeFacto, Wikimedia Commons · CC BY-SA 4.0
- Donald MacDonald, Geograph · CC BY-SA 2.0
- Kenneth Allen, Geograph · CC BY-SA 2.0
- Captain Cappuccino, Wikimedia Commons · CC BY-SA 4.0
- Arco Ardon from Dordrecht, Netherlands, Wikimedia Commons · CC BY 2.0
- Guliolopez, Wikimedia Commons · CC BY-SA 4.0
- derek menzies, Wikimedia Commons · CC BY-SA 2.0
- Garry Dickinson, Geograph · CC BY-SA 2.0
- Tikolu, Wikimedia Commons · CC BY-SA 4.0
 Berry HillCountry house · 1140 yd
 CarrigrhuHouse · 1204 yd
 CuskinnyBeach / strand · 1562 yd
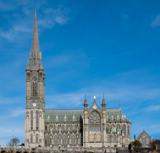 Saint Colman's Cathedral, CobhCathedral · 1.2 mi
 Cork Harbour TragedyMemorial · 1.2 mi
 Titanic MemorialMemorial · 1.3 mi
 Cobh MuseumMuseum · 1.5 mi
 HaulbowlineIslet · 2.0 mi
 Martello Tower2.1 mi
.jpg/250px-Rocky_Island_(geograph_3666538).jpg "Photo: derek menzies, Wikimedia Commons · CC BY-SA 2.0") Rocky IslandIslet · 2.2 mi
Rocky IslandIslet · 2.2 mi Martello Tower3.0 mi
 Lough MahonBay · 3.8 mi
More historic places in County Cork · All of County Cork
What do you know about this place?