
What is recorded here
Detached five-bay two-storey country house, built c. 1810, with flanking three-bay single-storey wings to east and west elevations and multiple-bay single-storey extension to rear (north) elevation. Hipped slate roof with overhanging battened eaves, rendered chimneystacks and cast-iron rainwater goods. Single-pitched slate roofs to flanking wings with parapet and stepped castellations to gable-end. Rendered walls. Square-headed diminishing window openings with cut stone sills and three-over-six pane timber sliding sash windows to first storey and six-over-six pane to ground floor. Square-headed openings to outer bays of wings having replacement six-over-nine pane timber sliding sash windows. Segmental-headed door openings to central bays of flanking wings with glazed timber double-leaf doors surmounted by overlights. Segmental-headed door opening to central bay of front elevation with cut limestone steps, uPVC fanlight and recessed timber panelled door.
Substantial country house employing a classical layout and retaining its original character form in spite of recent alterations. The survival of the timber sliding sash windows adds significantly to the aesthetic balance and heritage value of the house.
From the Buildings of Ireland (National Inventory of Architectural Heritage) record 20907590
This does not grant access. Most recorded buildings are privately owned; view them only from public ground unless the owner allows entry.
Places near here
Photo credits
- National Inventory of Architectural Heritage
- DeFacto, Wikimedia Commons · CC BY-SA 4.0
- Kenneth Allen, Geograph · CC BY-SA 2.0
- Captain Cappuccino, Wikimedia Commons · CC BY-SA 4.0
- Arco Ardon from Dordrecht, Netherlands, Wikimedia Commons · CC BY 2.0
- Guliolopez, Wikimedia Commons · CC BY-SA 4.0
- National Library of Ireland on The Commons, Wikimedia Commons · No restrictions
- Tikolu, Wikimedia Commons · CC BY-SA 4.0
- Jonathan Thacker, Geograph · CC BY-SA 2.0
- Greg Clarke, Wikimedia Commons · CC BY 2.0
 Ballydulea HouseCountry house · 1140 yd
 RingvilleHouse · 1.2 mi
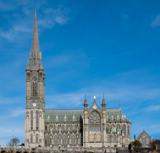 Saint Colman's Cathedral, CobhCathedral · 1.3 mi
 Titanic MemorialMemorial · 1.3 mi
 Lusitania Peace MemorialMemorial · 1.4 mi
 Cobh MuseumMuseum · 1.4 mi
 HaulbowlineIslet · 2.0 mi
 Martello Tower2.0 mi
.jpg/250px-Majiculations,_Machicolations_or_Bartizans%3F_(18290438084).jpg "Photo: National Library of Ireland on The Commons, Wikimedia Commons · No restrictions") Monkstown CastleHouse, fortified house · 2.5 mi
Monkstown CastleHouse, fortified house · 2.5 mi Lough MahonBay · 3.1 mi
 Curraghbinny WoodsForest · 4.1 mi
 Camden FortFortification · 4.3 mi
More historic places in County Cork · All of County Cork
What do you know about this place?