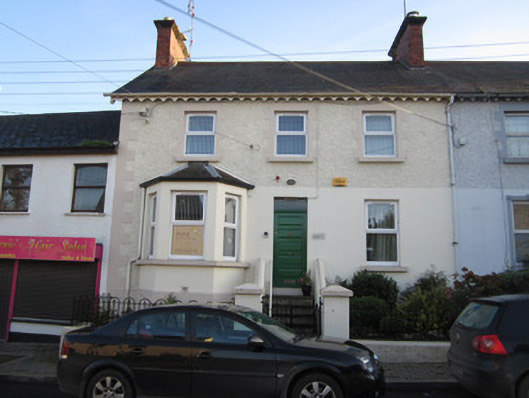
What is recorded here
Semi-detached three-bay two-storey house, built c.1910, having canted bay window to west end of front elevation, and two-storey return to rear. Pitched slate roof having slate ridge tiles, red brick chimneystacks and cast-iron rainwater goods, and having decorative timber fascia and bargeboards. Painted roughcast rendered walls to first floor and smooth rendered ruled-and-lined render to ground floor of front elevation with smooth rendered quoins and plinth. Square-headed window openings, having render surrounds, with stone sills and replacement uPVC windows. Square-headed door opening to front entrance having recent timber panelled door with overlight, approached by flight of granite steps with smooth rendered walls with stone copings. Painted smooth rendered boundary wall with wrought-iron railings over smooth rendered piers with wrought-iron pedestrian gate.
This house, one of a pair, has many interesting details. Render surrounds to the openings and carved timber to the eaves and gable provides decorative interest. The canted bay window adds interest to the form and the retention of a front garden, with wrought-iron railings and granite steps to the front door, completes the pleasant setting.
This does not grant access. Most recorded buildings are privately owned; view them only from public ground unless the owner allows entry.
Places near here
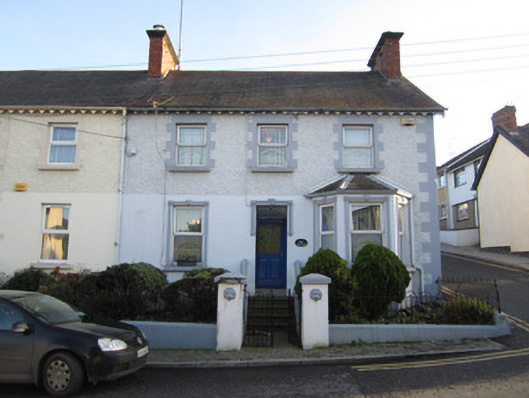 Hillsidehouse · 9 yd
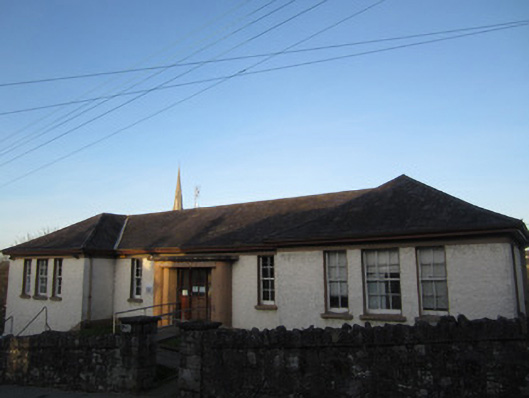 Otharcha Sláinte Puiblidhesurgery/clinic · 62 yd
 Tober InverHoly well · 398 yd
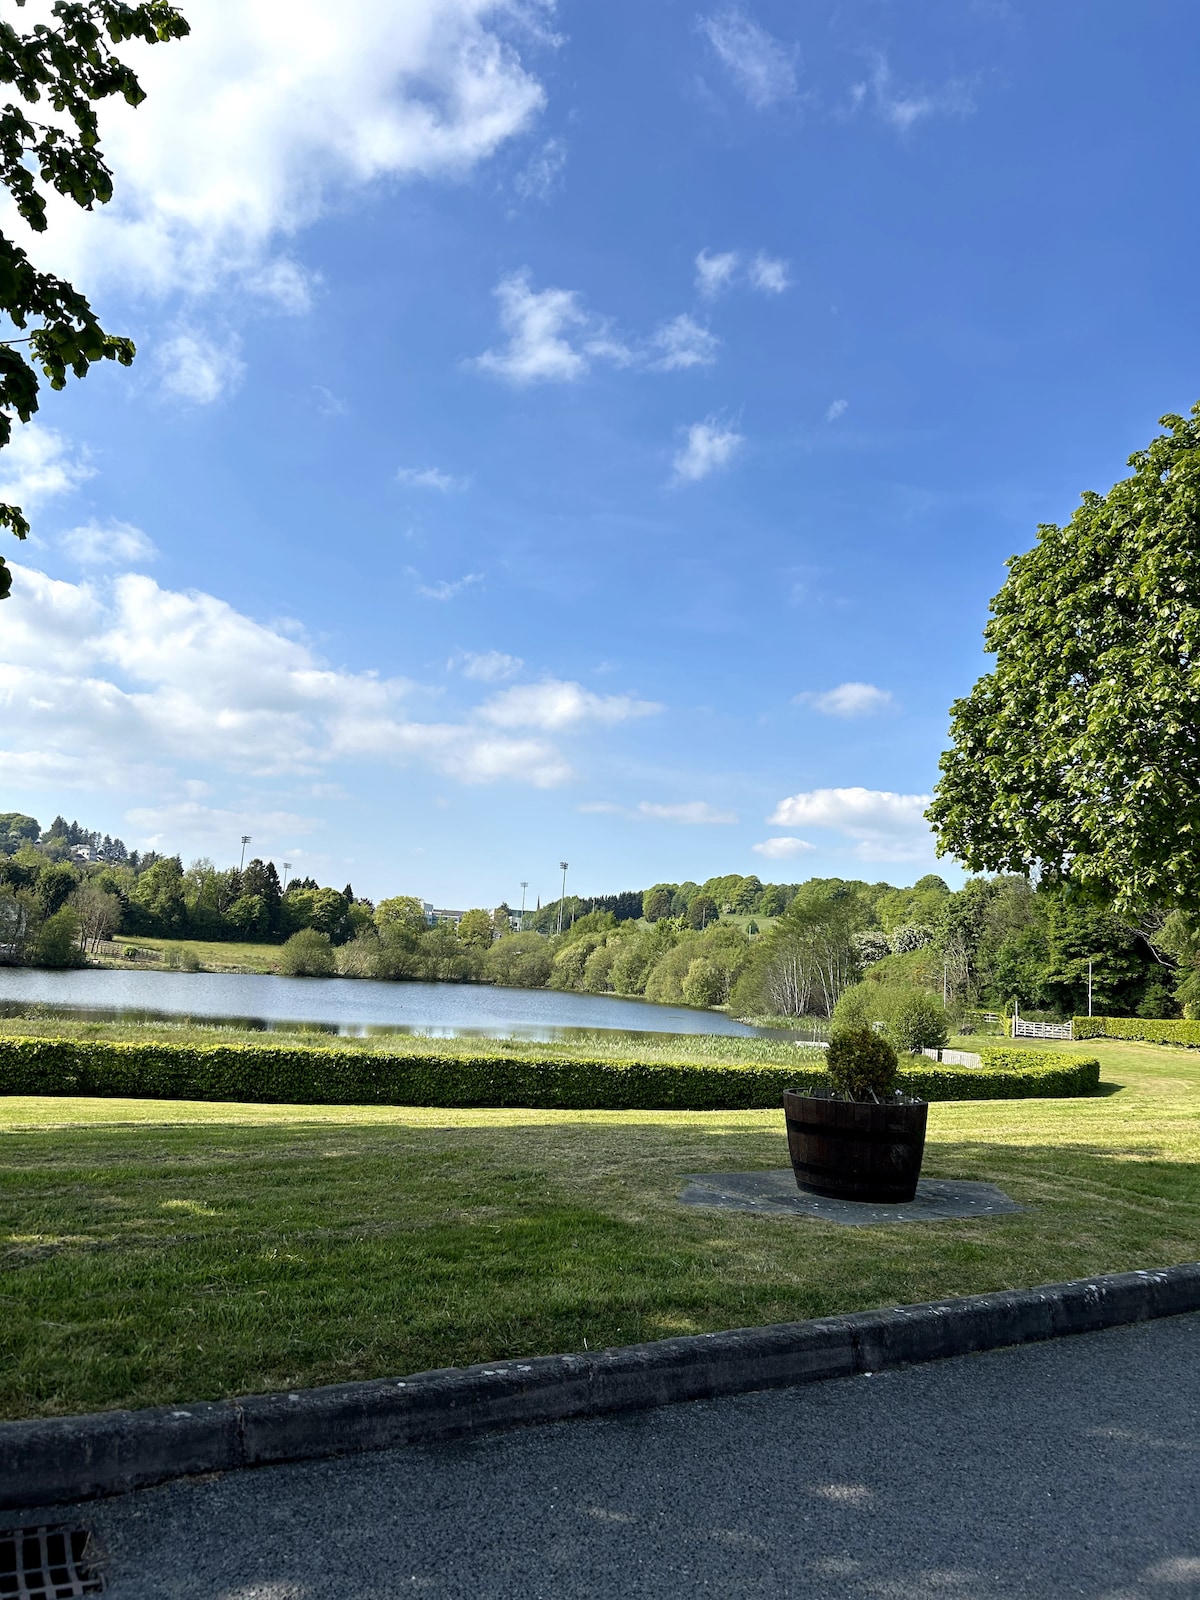 Embanked enclosureFairy fort / earthen ringfort · 450 yd
 Horse-chestnutHorse-chestnut · 1316 yd
 European BeechEuropean Beech · 1.0 mi
 Mannan Castle (in ruins)Castle, Anglo-Norman masonry castle · 2.4 mi
 TobernagalliaghSpring · 3.2 mi
 Drumerlough MoreMountain / peak · 4.4 mi
 Flat cemetery in AnnaheanFlat cemetery · 4.4 mi
 BarleyhillMountain / peak · 4.9 mi
 Castle ruinsCastle, unclassified · 5.1 mi
Other information
Photo: National Inventory of Architectural Heritage · Website use allowed for educational or private purposes with source credit