
What is recorded here
Detached three-bay two-storey house, built c.1910, having gable-fronted porch to front (south-east). Currently vacant. Pitched slate roof with rendered chimneystacks and gable copings, having timber clad eaves. Rendered walls, having rendered quoins to front elevation. Square-headed window openings with render sills, block-and-start surrounds and chamfered reveals. One-over-one-pane timber sliding sash window to side (north-east) elevation. Two-over-two pane timber sliding sash window to side (north-east) elevation of porch, bipartite timber framed window to front elevation of porch having one-over-one pane timber sliding sash windows. Square-headed door opening to porch, having timber battened door. Set within own grounds having rendered boundary wall to front of site with square-profile piers flanking wrought-iron gate. Remains of rubble stone wall and active farmyard to rear.
Set with its gable to the road, this building follows the traditional siting of many roadside vernacular buildings. As a result of setting the gable to the road, the front elevation facades south, thus allowing the building to maximise solar gain. The form of the building is not vernacular however, with its symmetrical fenestration and render detailing suggesting more formal inspiration. Though currently unoccupied, this house retains much of its original fabric and character.
From the Buildings of Ireland (National Inventory of Architectural Heritage) record 20908513
This does not grant access. Most recorded buildings are privately owned; view them only from public ground unless the owner allows entry.
Places near here
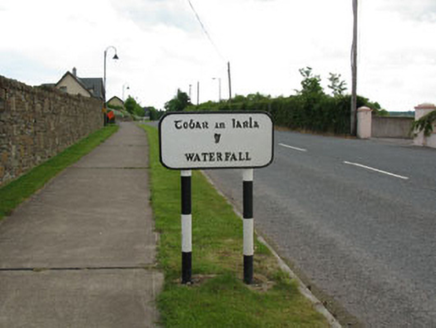 sign post264 ydMonument WaterfallMonument · 371 yd
 waterfallVisitor information · 388 yd
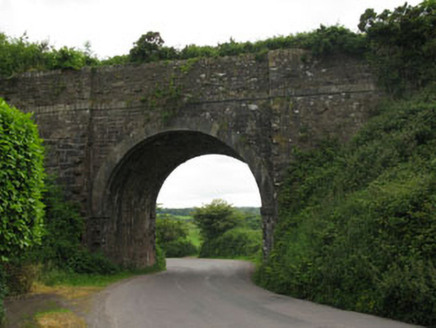 bridge399 ydGraveyard857 ydGraveyard in BallynoraGraveyard · 902 ydMass-rock in BallymahMass-rock · 933 ydBallincollig ViewViewpoint · 1403 ydSunday WellSpring · 1633 ydMurphy's FarmHeritage attraction · 1.6 mi
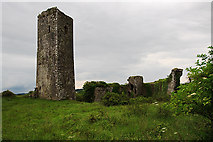 Ballincollig Castle (in Ruins)Castle, tower house · 2.5 mi
 Ballincollig CastleCastle · 2.5 mi
Pictures: National Inventory of Architectural Heritage; Hywel Williams, Geograph · CC BY-SA 2.0; Mike Searle, Geograph · CC BY-SA 2.0; Brendandiamond, Wikimedia Commons · CC BY-SA 3.0
More historic places in County Cork · All of County Cork
What do you know about this place?