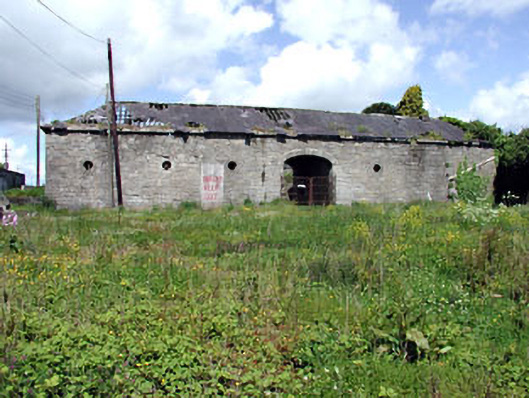
What is recorded here
Group of multiple-bay single- and two-storey former stables, built c.1800, ranged around a cobbled courtyard. Hipped and pitched slate roofs. Limestone walls with ashlar dressings. Square-headed window and door openings, segmental-arched integral carriage arches, and circular windows. Brick-vaulted tunnel to northern corner formerly lead to house. Remains of former walled garden to north-west.
These stables where formerly associated with Athboy Lodge, which is now demolished. Architectural design and detailing is apparent in the form and execution of this group. The circular windows are particularly interesting and unusual features. The group is enhanced by the retention of many original materials.
This does not grant access. Most recorded buildings are privately owned; view them only from public ground unless the owner allows entry.
Places near here
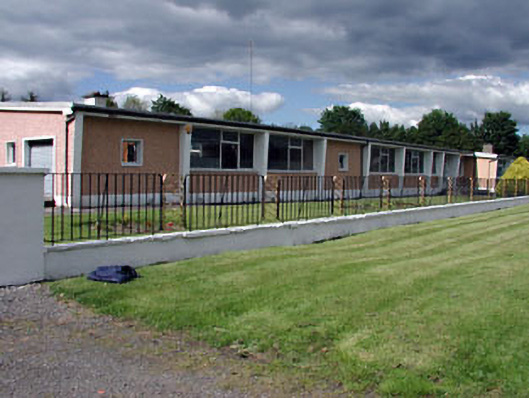 Saint James's Vocational Schoolschool · 95 yd
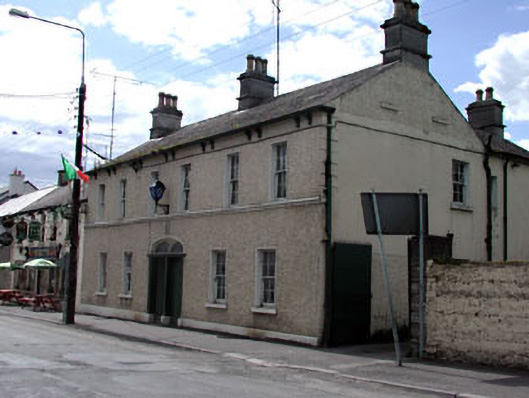 Athboy Garda Síochána Stationhouse · 160 yd
 Town defences in Town Parks (lune By.)Town defences · 545 yd
 Ceremonial enclosure in TlachtaCeremonial enclosure · 1.0 mi
 CastleCastle, unclassified · 1.2 mi
 Fraine CastleCastle, tower house · 1.9 mi
 FraineMountain / peak · 2.0 mi
 FarmaphobiaHeritage attraction · 2.8 mi
 Causey FarmHeritage attraction · 2.8 mi
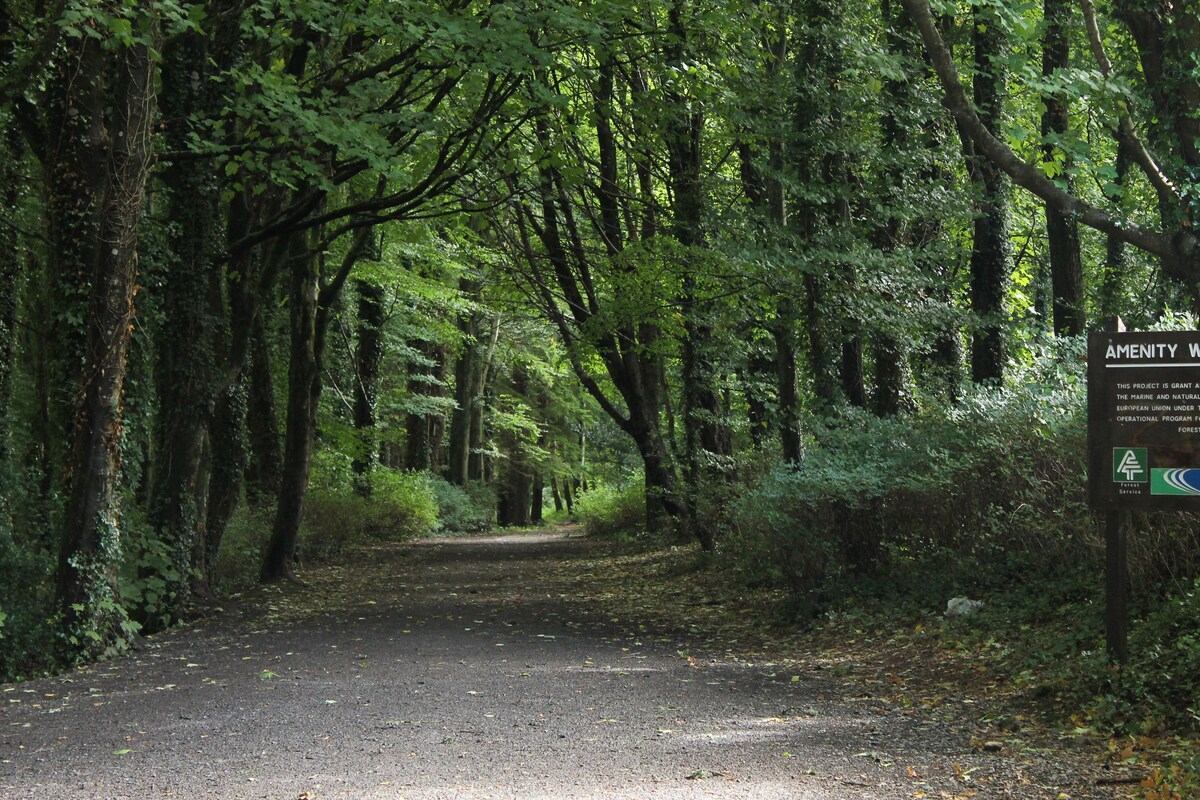 Laurelberry WoodWood · 2.9 mi
 Girley WoodWood · 2.9 mi
 Drewstown LittleMountain / peak · 3.1 mi
Other information
Photo: National Inventory of Architectural Heritage · Website use allowed for educational or private purposes with source credit