What is recorded here
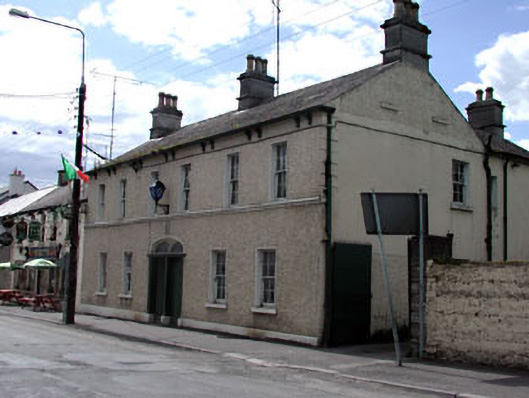
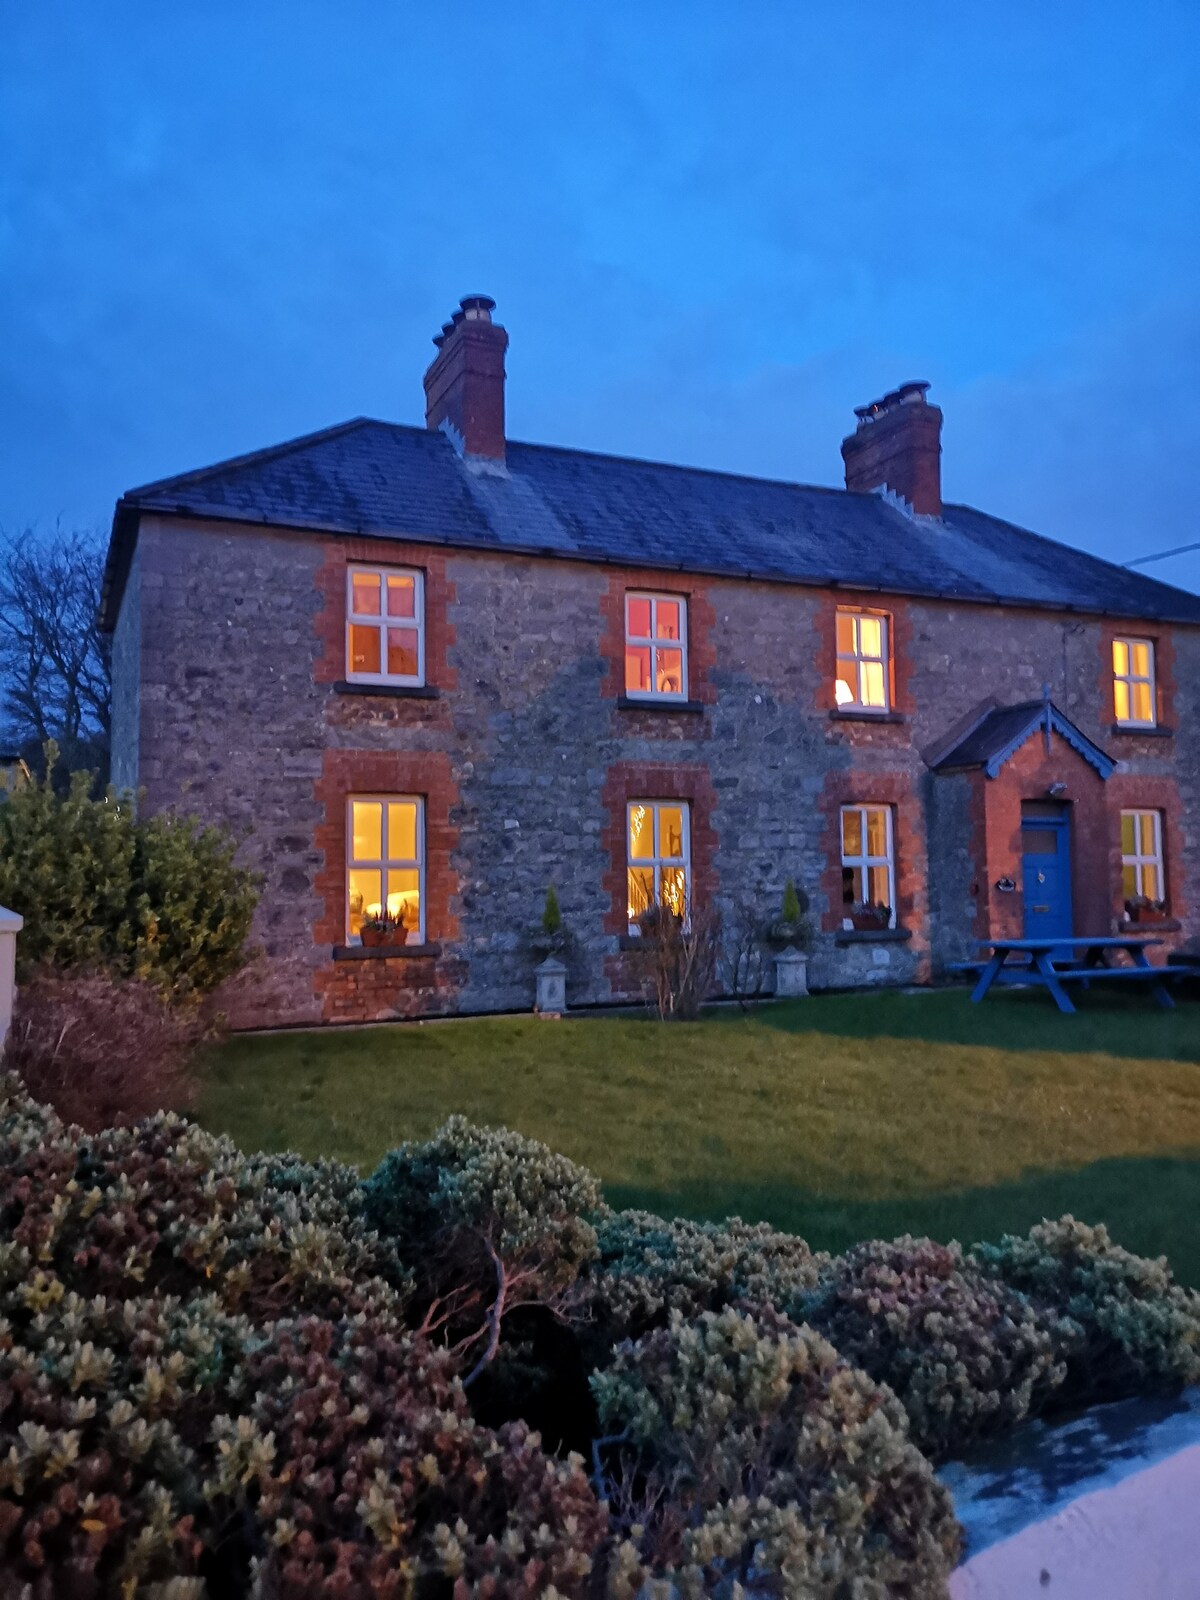
End-of-terrace six-bay two-storey house, c.1840, on an L-shaped plan; single-bay (single-bay deep) two-storey return (north). In alternative use, 1901; 1911. Vacated, 1925. Adapted to alternative use, 1928. Pitched slate roof; pitched slate roof (north), clay ridge tiles, rendered chimney stacks centred on rendered chimney stack on cushion course on rendered base having stepped capping supporting terracotta or yellow terracotta octagonal pots, and cast-iron rainwater goods on rendered eaves on paired ogee corbels retaining cast-iron downpipe. Roughcast walls to front (south) elevation on rendered plinth; rendered surface finish (remainder) with remains of rusticated rendered piers to corners. Paired Tudor-headed central door openings in elliptical-headed recess with dragged cut-limestone step thresholds, and timber doorcases with panelled pilasters on padstones supporting cornice framing timber panelled doors having overlights. Square-headed window openings (ground floor) with drag edged dragged cut-limestone sills, and concealed dressings framing six-over-six timber sash windows. Square-headed window openings (first floor) with rendered stepped sill course, and concealed dressings framing six-over-six timber sash windows. Street fronted with tarmacadam footpath to front.
A house representing an integral component of the built heritage of Athboy with the architectural value of the composition suggested by such attributes as the compact plan form centred on coupled doorcases; the uniform or near-uniform proportions of the staggered openings on each floor; and the coupled corbels embellishing the roof. Having been well maintained, the form and massing survive intact together with substantial quantities of the original fabric, both to the exterior and to the restrained interior, thus upholding the character or integrity of a house making a pleasing visual statement in Lower Bridge Street. NOTE: Occupied (1901; 1911) by Edward J.A. Robson (----), 'Branch Bank Manager [of Ulster Bank]' (NA 1901; NA 1911); vacated on the construction of a purpose-built bank (1925) to designs by Beckett and Harrington (formed 1918) of Dublin (see 14324017); and subsequently repurposed (1928) as a Garda Síochána Station to designs by the Office of Public Works (established 1831; NA OPW/5HC/4/39).
This does not grant access. Most recorded buildings are privately owned; view them only from public ground unless the owner allows entry.
Places near here
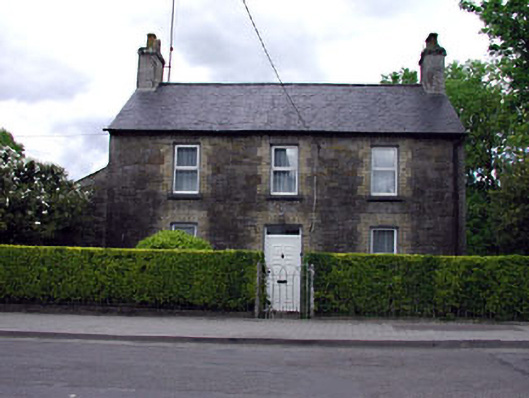 Mill Househouse · 48 yd
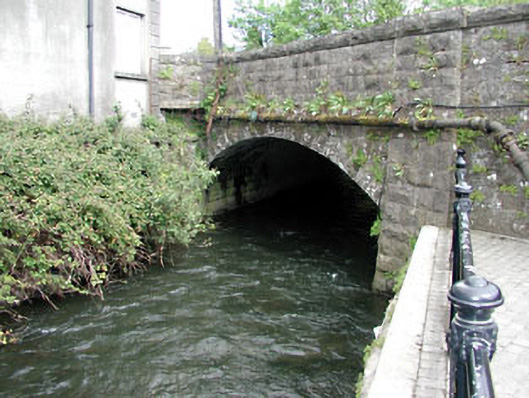 bridgebridge · 80 yd
 Town defences in Town Parks (lune By.)Town defences · 386 yd
 CastleCastle, unclassified · 1.1 mi
 Ceremonial enclosure in TlachtaCeremonial enclosure · 1.1 mi
 Fraine CastleCastle, tower house · 1.8 mi
 FraineMountain / peak · 2.0 mi
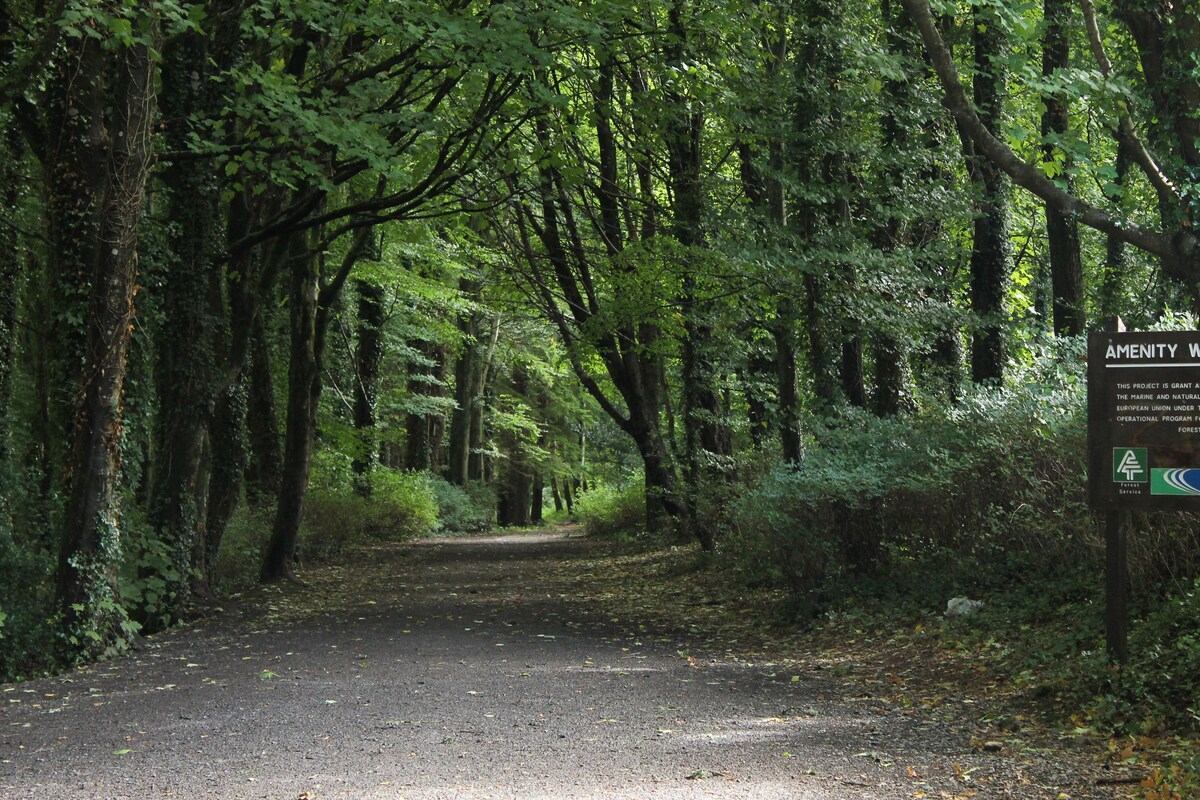 Laurelberry WoodWood · 2.9 mi
 FarmaphobiaHeritage attraction · 2.9 mi
 Causey FarmHeritage attraction · 2.9 mi
 Girley WoodWood · 3.0 mi
 Drewstown LittleMountain / peak · 3.1 mi
Other information
Photo: National Inventory of Architectural Heritage · Website use allowed for educational or private purposes with source credit