What is recorded here
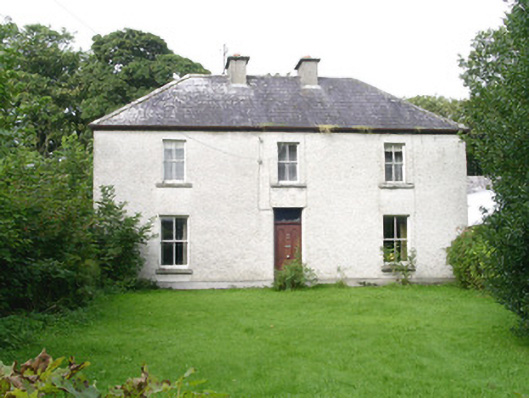
Detached three-bay two-storey rendered house, built c. 1850. Rectangular plan, one-and-a-half storey return to west. Hipped slate roof, unpainted smooth-rendered flat-capped chimneystacks on ridge, clay ridge and hip tiles, moulded gutters on corbelled eaves. Unpainted roughcast walls, smooth-rendered recessed plinth. Square-headed window openings, painted masonry sills, painted two-over-two timber sash windows. Square-headed entrance door opening, painted timber door with two round-headed panels, plain-glazed rectangular fanlight over. One-and-a-half storey roughcast outbuilding to north-west, pitched slate roof, external stone steps to upper floor. Set back from road with approach lane to north-east and lawn to east, wrought-iron flat-bar gate.
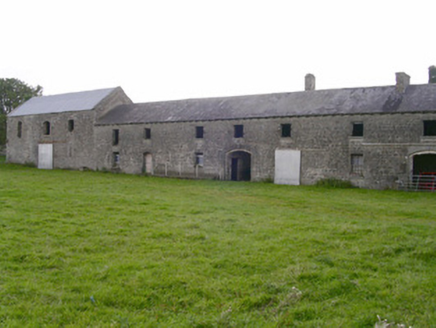
This plain farmhouse and its outbuildings and farmyard is typical of nineteenth century agricultural development. The house, although modified, retains its basic form and details such as sash windows and panelled entrance door.
From the Buildings of Ireland (National Inventory of Architectural Heritage) record 32401601
This does not grant access. Most recorded buildings are privately owned; view them only from public ground unless the owner allows entry.
Places near here
IndicatedEnclosure · 634 ydIndicatedFairy fort / earthen ringfort · 688 ydThe Black PigMemorial · 1561 ydGrave of the Black PigArchaeological place · 1.2 miGoose IslandIslet · 1.2 mi Enniscrone BeachBeach / strand · 1.2 miRinnachurry PointHeadland · 1.3 miCastletown HouseCastle/fortified house · 1.4 miCastletown HouseMill (water) · 1.4 miRosserk AbbeyHeritage attraction · 1.8 miHawthorn2.0 miWild Atlantic Way: Inishcrone PierVisitor information · 2.1 mi
 Enniscrone BeachBeach / strand · 1.2 miRinnachurry PointHeadland · 1.3 mi
 Castletown HouseCastle/fortified house · 1.4 mi
 Castletown HouseMill (water) · 1.4 mi
 Rosserk AbbeyHeritage attraction · 1.8 mi
 Hawthorn2.0 mi
 Wild Atlantic Way: Inishcrone PierVisitor information · 2.1 mi
Pictures: Robin Mais, Geograph · CC BY-SA 2.0; Mike Searle, Geograph · CC BY-SA 2.0; National Inventory of Architectural Heritage; Andreas F. Borchert, Wikimedia Commons · CC BY-SA 4.0; Didier Descouens, Wikimedia Commons · CC BY-SA 4.0; Florentchevallier, Wikimedia Commons · CC BY-SA 4.0
More historic places in County Sligo · All of County Sligo
What do you know about this place?