What is recorded here
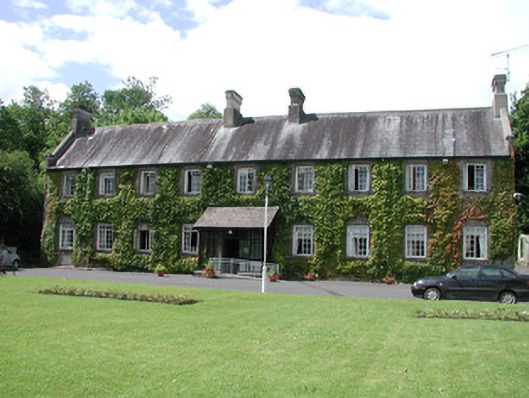
Ashbrook House in Boeeshil has chimneystacks that rise straight out of its gables as though they’re trying to claim another storey. Give them curtains and they’d be advertising themselves as penthouses.
Detached nine-bay two-storey former fever hospital, built in 1841, on a H-plan. Now used as a nursing home. Two-storey returns and single-storey range to rear. Pitched slate roof with coping and terracotta ridge tiles. Rendered chimneystacks expressed in gables. Snecked and ashlar elevations with tooled quoins. Replacement timber casement windows and limestone sills. Segmental-headed door opening within glazed porch. Set within garden, bounded by squared random stone wall and ashlar gate piers.
The well-proportioned shape and form of the building is enlivened by the worked stone façade and enhanced by the imposing chimneystacks. It is of social significance to Mohill as it was built as a fever hospital during the mid-nineteenth century.
From the Buildings of Ireland (National Inventory of Architectural Heritage) record 30816036
This does not grant access. Most recorded buildings are privately owned; view them only from public ground unless the owner allows entry.
Places near here
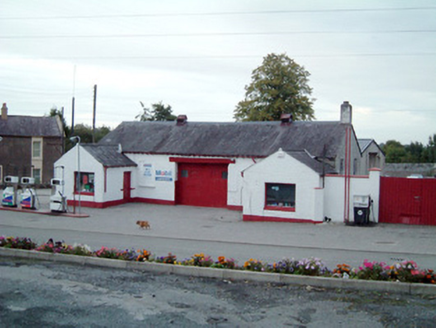 school, church hall/parish hall349 yd
 Canon Donohoe Memorial HallChurch hall/parish hall · 352 ydChurch on site of AbbeyChurch · 436 ydTurlough O'Carolan MonumentHeritage attraction · 487 ydIndicatedFairy fort / earthen ringfort · 597 ydindicatedBawn · 642 ydGiant's GraveArchaeological place · 1.5 miLittle IslandIslet · 1.7 mi
 Lawson's Cypress1.8 mi
 Tuliptree1.8 mi
 Lough Rynn HouseCastle · 1.8 mi
 Cavan & Leitrim RailwayMuseum · 4.5 mi
Pictures: National Inventory of Architectural Heritage; jonleebotany, Wikimedia Commons · CC0; Jean-Pol GRANDMONT, Wikimedia Commons · CC BY 3.0; SE Keenan, Wikimedia Commons · CC BY-SA 4.0; Reading Tom, Wikimedia Commons · CC BY 2.0
More historic places in County Leitrim · All of County Leitrim
What do you know about this place?