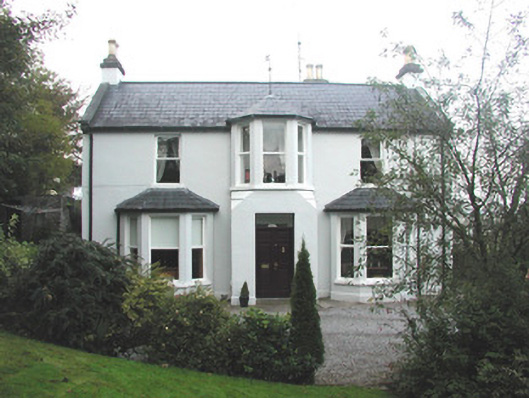
What is recorded here
Detached three-bay two-storey rendered former glebe house, built c. 1820, with extensive renovations c. 1845. Canted single-storey bay windows to either side of central full-height projecting bay to south (front) elevation square at ground floor and broached to canted at first floor, full-width two-storey return to north (rear) with M-profile roof, terminating in single-storey garden room c. 1990 to north-east and single-storey porch to north-west, canopy over side entrance door to east elevation of return. Pitched slate roofs, hipped to bays, porch and garden room, clay ridge tiles, painted smooth-rendered chimneys with corbelled limestone caps and octagonal yellow clay pots, cast-iron rainwater goods, dressed limestone verge stones on moulded springers, weather vane to central bay. Painted smooth-rendered walling on shallow plinth. Square-head window openings, painted stone sills, painted timber casement windows. Square-headed entrance door opening, painted timber double doors each with three raised-and-fielded panels, plain-glazed fanlight over. Set in landscaped grounds rising to north with east gable facing road, rubble stone boundary wall.
This well-proportioned house is located on a coherent site which retains original boundaries. Recent extensions have been sympathetically executed. The two-storey broached bay window and stonework detailing to chimneys and gables are of particular interest. The obvious connection with the close-by Church of Ireland church adds further significance.
This does not grant access. Most recorded buildings are privately owned; view them only from public ground unless the owner allows entry.
Places near here
 Bridge in Ballysadare,kilboglashy,knockmuldoney,knoxsparkBridge · 82 yd
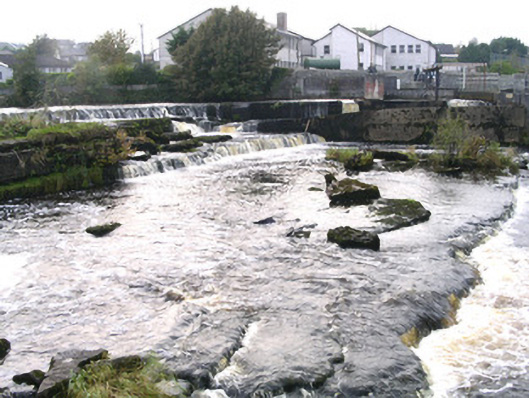 weirweir · 210 yd
 IndicatedPromontory fort, inland · 569 yd
 Ecclesiastical enclosure in KilboglashyEcclesiastical enclosure · 809 yd
 CastleCastle, unclassified · 929 yd
 Union RockMountain / peak · 1.0 mi
 BunreecoillMountain / peak · 1.3 mi
 Battle of Collooneybattle · 1.4 mi
 Teeling MonumentMemorial · 1.4 mi
 CarrigeenfaddaIslet · 2.4 mi
 European ashEuropean ash · 2.5 mi
 RinnatalleenHeadland · 2.8 mi
Other information
Photo: National Inventory of Architectural Heritage · Website use allowed for educational or private purposes with source credit