
What is recorded here
Detached three-bay two-storey house, designed 1894; built 1894-6; dated 1896, on a T-shaped plan with single-bay full-height gabled advanced (east) or projecting (west) end bays centred on single-bay single-storey lean-to projecting porch; four-bay two-storey rear (south) elevation. Sold, 1906. Occupied, 1911. Sold, 1937. Resold, 1974. Pitched and hipped slate roof on a U-shaped plan centred on felt-covered flat roof; lean-to slate roof (porch), terracotta ridge tiles, rendered red brick Running bond chimney stacks having cut-granite beaded capping supporting terracotta tapered or yellow terracotta octagonal pots, timber bargeboards to gables on timber purlins, and cast-iron rainwater goods on timber eaves boards on exposed timber rafters retaining cast-iron octagonal or ogee hoppers and downpipes with cast-iron rainwater goods to rear (south) elevation on timber eaves boards on overhanging eaves on strutted timber posts. Rendered walls (ground floor); bellcast slate hung surface finish (first floor). Square-headed central door opening in round-headed recess with step threshold, and rock faced granite ashlar voussoirs framing glazed timber panelled double doors. Square-headed window openings with shallow sills, and concealed dressings framing timber casement windows having square leaded glazing bars. Set in landscaped grounds with rock faced granite ashlar tapered piers to perimeter having margined rock faced cut-granite stringcourses below inscribed cut-granite curvilinear gabled capping.
A house erected for Frederick Walsingham Meredith (1860-1924) to a design (1894) by Charles Harrison Townsend (1851-1928) of London (RIBA 12418) representing an important component of the late nineteenth-century domestic built heritage of south County Dublin with the architectural value of the composition, a freestyle Arts and Crafts suburban "villa" recalling aspects of Townsend's unexecuted design for Cliff Towers (1898) in Devonshire, confirmed by such attributes as the compact plan form centred on a battered porch revealing Townsend's interest in the work of the American architect Henry Hobson Richardson (1838-86); the diminishing in scale of the multipartite openings on each floor producing a graduated visual impression; the rough cut blue slate surface finish; and the overhanging roof carried forward as a colonial-esque pillared veranda. Having been well maintained, the elementary form and massing survive intact together with substantial quantities of the original fabric, both to the exterior and to the interior, including sinuous Art Nouveau-like stained glass ("1896"), thus upholding the character or integrity of a house making a pleasing visual statement in Falls Road. NOTE: Occupied (1911) by Katherine Florence Agnes Mary Townley (1858-1912) and Mary Henrietta Townley Balfour (1860-1937) of Townley Hall, County Louth.
This does not grant access. Most recorded buildings are privately owned; view them only from public ground unless the owner allows entry.
Places near here
 Rathmichael Church (Rathmichael)church/chapel · 414 yd
 Mullinastill Housefarm house · 458 yd
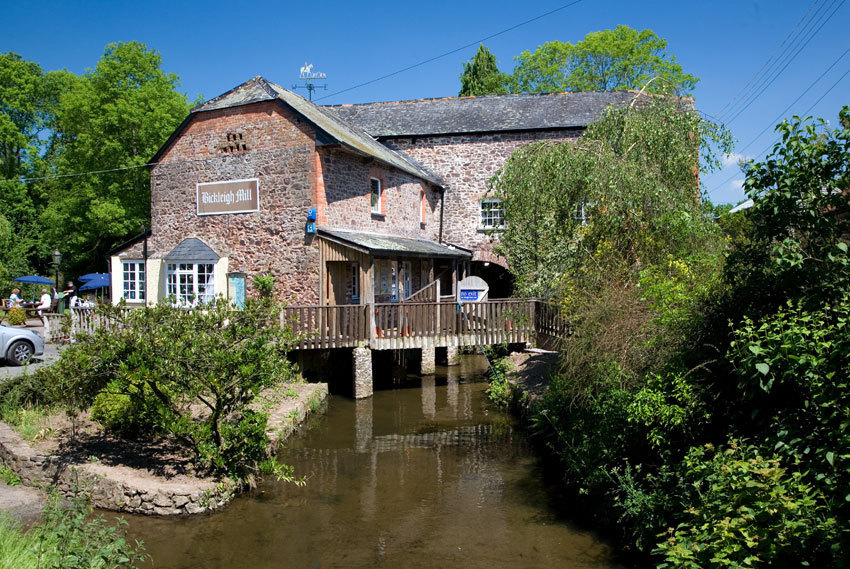 Site of Tuck MillMill, fulling · 574 yd
 CrossCross, Churchyard cross (present location) · 852 yd
 Shanganagh CastleCastle, tower house · 929 yd
 Loughlinstown WoodsNature reserve · 1029 yd
 Dublin Mountains Way Trailhead SignVisitor information · 1072 yd
 Rathmichael WalkWalking route · 1435 yd
 Bawn in RathmichaelBawn · 1657 yd
 Monterey CypressMonterey Cypress · 1660 yd
 St. James GateVisitor information · 1.1 mi
 Michael DavittMemorial · 1.2 mi
Other information
Photo: National Inventory of Architectural Heritage · Website use allowed for educational or private purposes with source credit