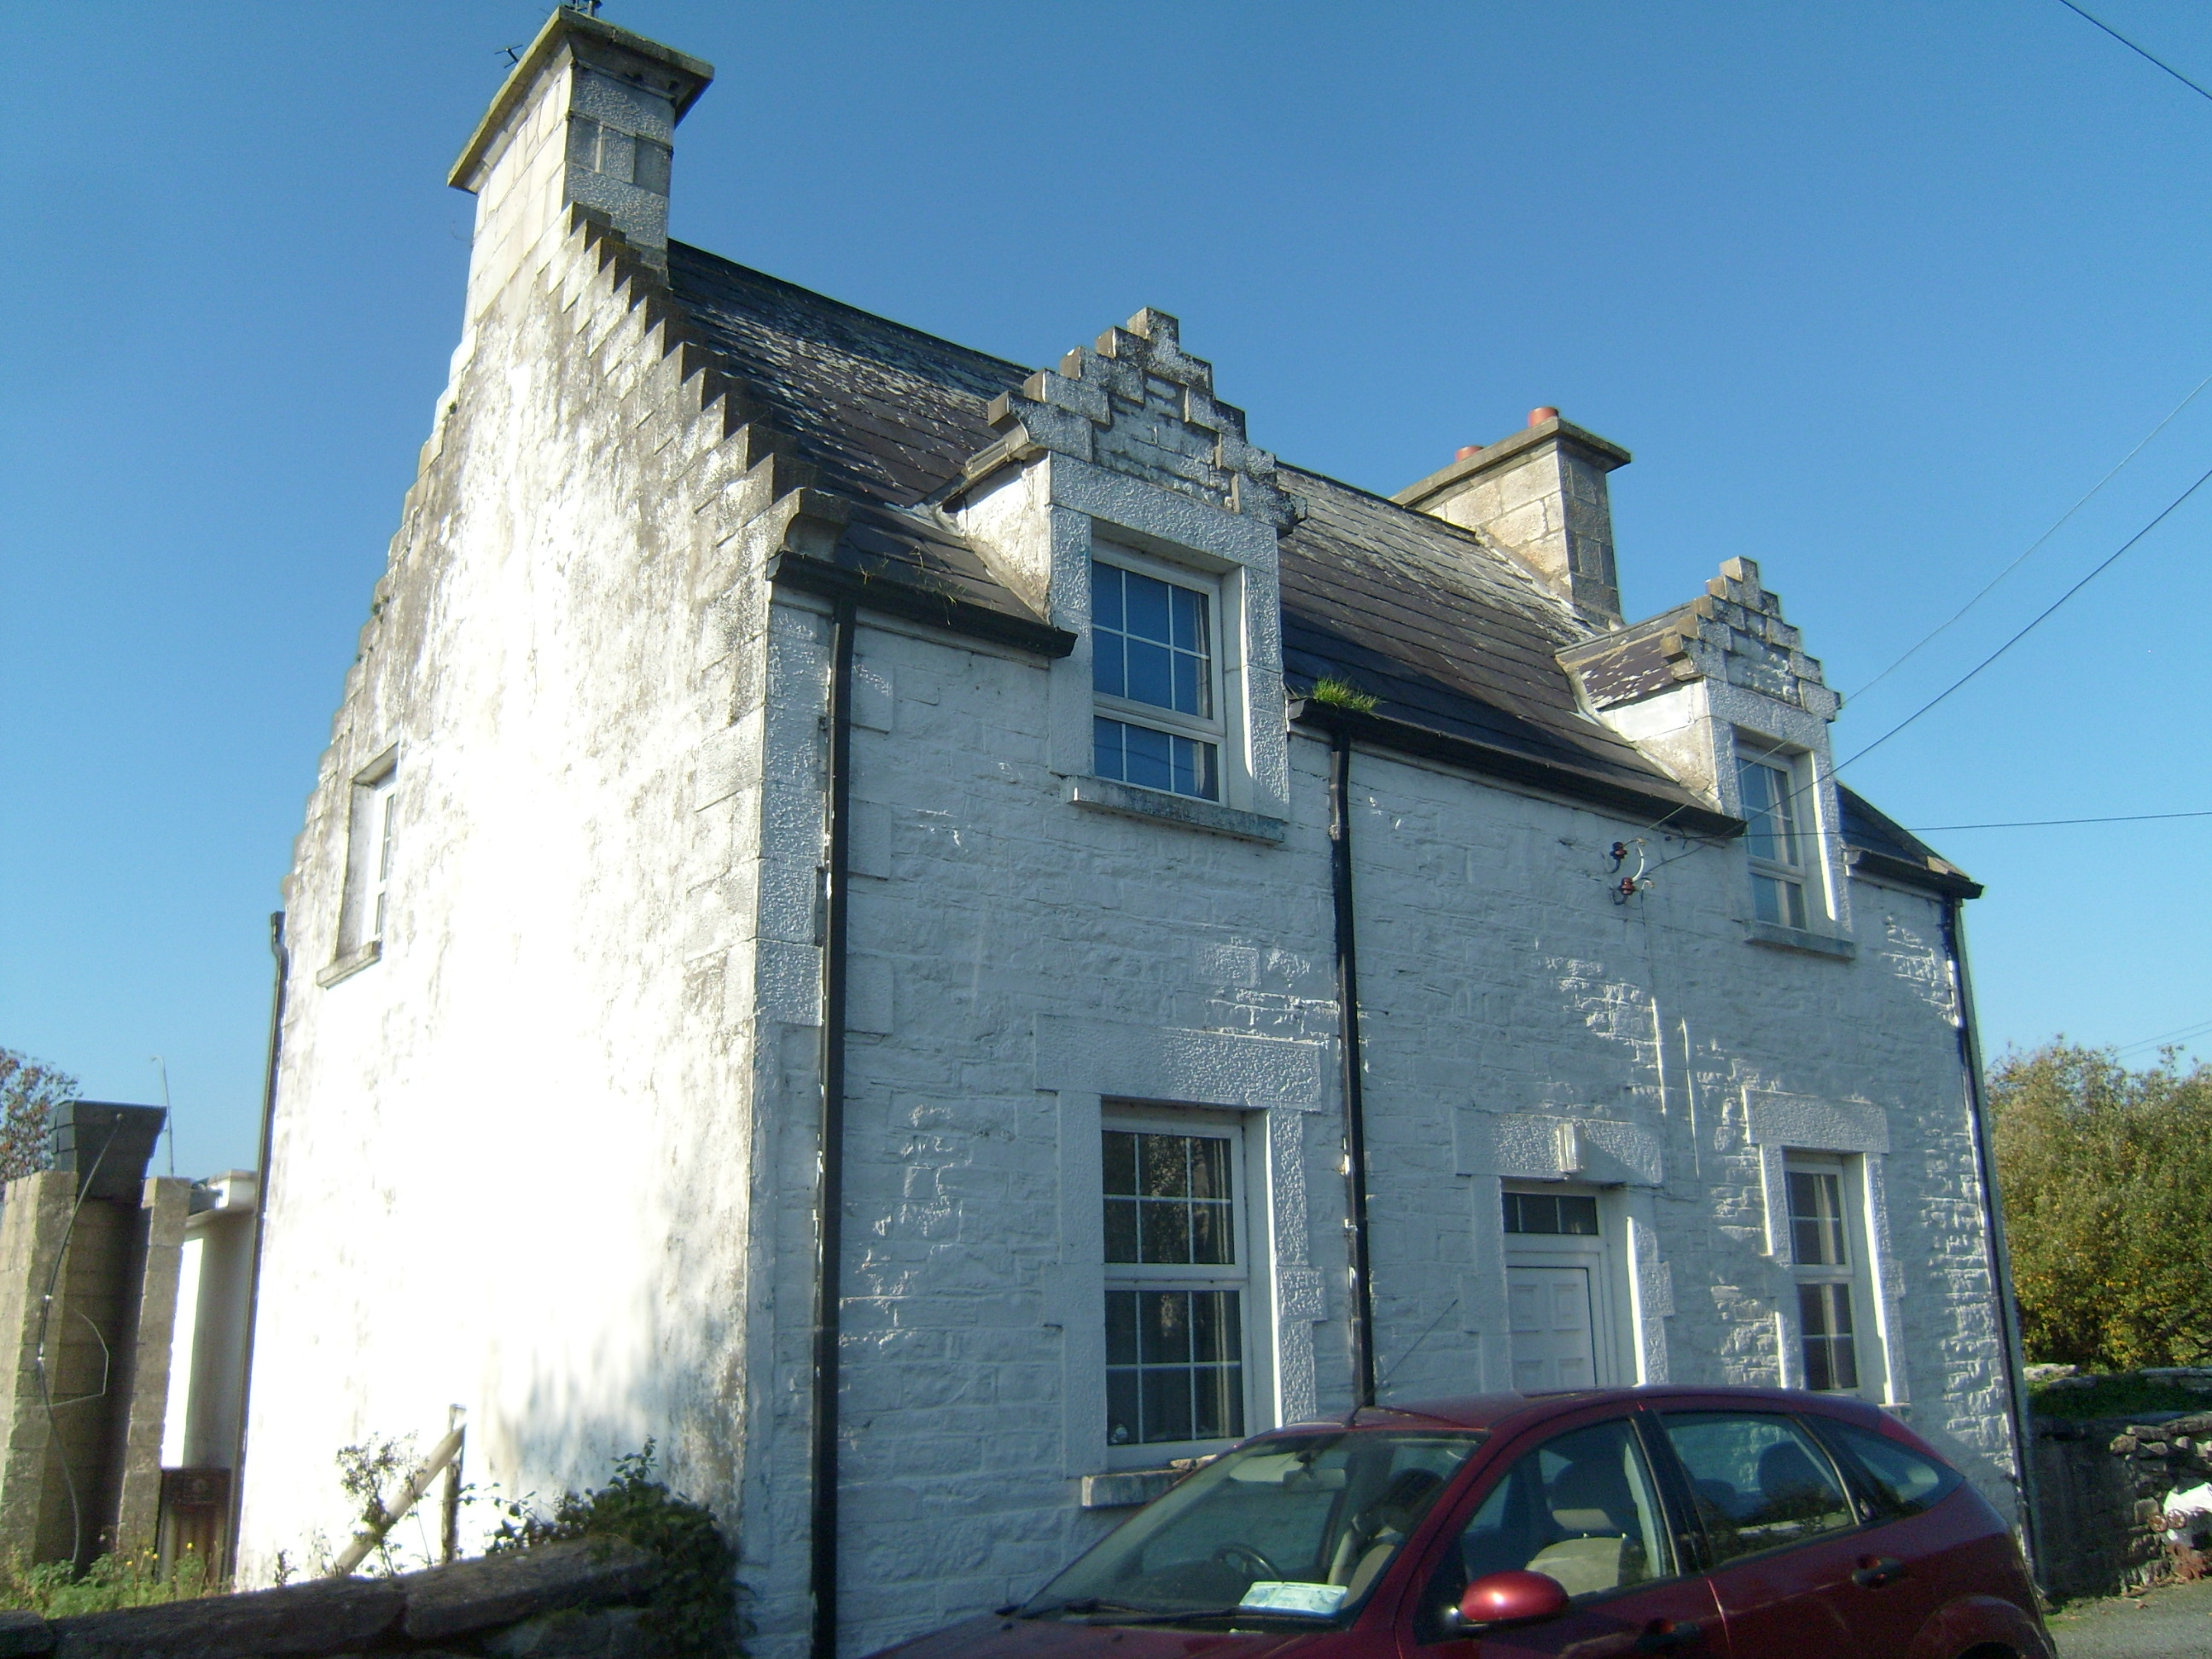
What is recorded here
Detached two-over-three-bay house, built c.1890, with dormer attic and having single-storey recent extension to northwest. Pitched purple slate roof with stone parapet to northwest gable and crow-stepped parapet to southeast. Dressed and tooled chimneystacks to gables, and replacement aluminium rainwater goods. Pair of crow-stepped dormer windows to front elevation. Painted squared and snecked stone walls with raised tooled and painted quoins to front and lined-and-ruled render to gables. Square-headed openings with shouldered tooled painted stone surrounds, painted stone sills and uPVC replacement windows and door. Set in dairy farm associated with Ards House.
This unusual house was built in a Scottish Baronial style, with a crow-stepped gable and dormers. It also has some fine architectural detailing in its tooled quoins and window and door surrounds, adding visual interest to the façade. This house was constructed as part of the Ards Farm complex associated with the early eighteenth-century Ards House constructed (1708) by the Wray family of Yorkshire, England, and sold (1780) to the Stewart family who were later known as the Stewart Bams. The complex, now much reduced in extent, occupied the site of an earlier complex labelled as "Rampart" on the first Ordnance Survey.
From the Buildings of Ireland (National Inventory of Architectural Heritage) record 40902606
This does not grant access. Most recorded buildings are privately owned; view them only from public ground unless the owner allows entry.
Places near here
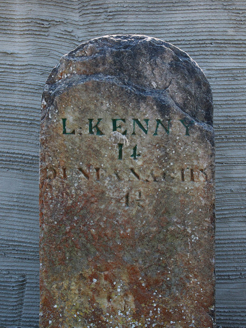 milestone/milepost678 yd
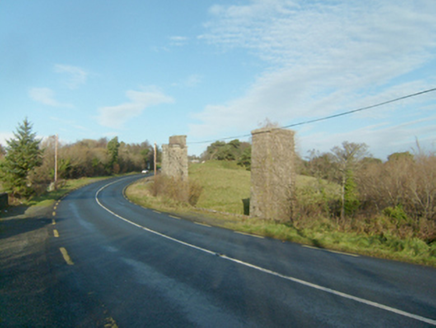 Faymore ViaductViaduct · 920 yd
 Ards Forest ParkForest recreation place · 1.1 mi
 Faymore DolmenNamed dolmen · 1.3 mi
 Ballymore Lower Tomb near DunfanaghyMegalithic tomb · 1.6 mi
 Doe CastleCastle, tower house · 1.8 mi
 Ards Friary Coastal LoopOfficial walking route · 2.2 mi
 Monterey Cypress2.3 mi
_-_geograph.org.uk_-_774533.jpg/250px-Marble_Hill_Strand_(1)_-_geograph.org.uk_-_774533.jpg "Photo: Ross, Wikimedia Commons · CC BY-SA 2.0") Marble HillOfficial bathing water · 2.7 mi
Marble HillOfficial bathing water · 2.7 mi Clonmass IslandIslet · 2.8 mi
 Kill Old Church GraveyardGraveyard · 3.5 mi
 Breaghy HeadHeadland · 3.6 mi
Pictures: National Inventory of Architectural Heritage; Ross, Wikimedia Commons · CC BY-SA 2.0; Kenneth Allen, Wikimedia Commons · CC BY-SA 2.0; Rossographer, Wikimedia Commons · CC BY-SA 2.0; Original uploaded by Brendandh (Transfered by Lvova ), Wikimedia Commons · CC BY 2.5; Joseph Mischyshyn, Geograph · CC BY-SA 2.0; Vadim Manuylov, Wikimedia Commons · CC BY-SA 3.0; Rossographer, Geograph · CC BY-SA 2.0
More historic places in County Donegal · All of County Donegal
What do you know about this place?