DDiscover AloneMapAbout

Ardoginna House

Country house
Ardoginna House
Photo: Mike Searle, Wikimedia Commons · CC BY-SA 2.0 · Original Geograph photograph · Report the wrong picture

This does not grant access. Most recorded buildings are privately owned; view them only from public ground unless the owner allows entry.

What do you know about this place?Tap to add a comment or ask a question

What you write will be public.

What is recorded here

Detached three- or five-bay two-storey country house, extant 1824, on an L-shaped plan originally three- or five-bay two-storey on a rectangular plan with single-bay three-stage turrets to corners on circular plans; three-bay two-storey rear (south) elevation. Vacant, 1848-51. Sold, 1864. Vacant, 1901. Occupied, 1911.…

Read the whole record
Detached three- or five-bay two-storey country house, extant 1824, on an L-shaped plan originally three- or five-bay two-storey on a rectangular plan with single-bay three-stage turrets to corners on circular plans; three-bay two-storey rear (south) elevation. Vacant, 1848-51. Sold, 1864. Vacant, 1901. Occupied, 1911. Vacated, 1918. In alternative use, 1920-1. Now in ruins. Pitched roof now missing. Ivy-covered rendered walls on rendered plinth; ivy-covered rendered surface finish (turrets) with battlemented parapets having lichen-spotted coping. Elliptical-headed central door opening with overgrown threshold, and concealed red brick block-and-start surround with no fittings surviving. Square-headed window openings with remains of lichen-spotted sills, and concealed red brick block-and-start surrounds with no fittings surviving. Square-headed window openings to rear (south) elevation centred on round-headed window opening (half-landing), remains of lichen-spotted sills, and concealed red brick block-and-start surrounds with no fittings surviving. Lancet window openings (turrets) with lichen-spotted sills, and concealed dressings with hood mouldings. Lancet window openings (second stages) with lichen-spotted sill courses, and concealed dressings with hood mouldings. Quatrefoil openings (top stages) with lichen-spotted sill courses, and concealed dressings with no fittings surviving. Interior in ruins. Set in unkempt grounds.
The ivy-enveloped shell of a country house erected by Jeremiah Coghlan [SMR WA040-050----] representing an important component of the domestic built heritage of south County Waterford with the architectural value of the composition, 'a gingerbread Carcassonne on a bare clifftop overlooking the Atlantic' (Bence-Jones 1978, 10), confirmed by such attributes as the angular plan form; the diminishing in scale of the openings on each floor producing a graduated visual impression; and the monolithic battlements embellishing Georgian Gothic turrets as picturesque eye-catchers in the landscape: meanwhile, aspects of the composition illustrate the continued "improvement" of the house in the nineteenth century with a neo-medieval turret allegedly erected as a relief project at the height of the Great Famine (1845-9) in a display of 'humanitarianism quite different from the earlier towers built by "Madame" Coghlan to assist the smugglers landing in the secret harbour below the cliffs and subsidising the grandeur of her lifestyle' (Williams 1994, 359). Furthermore, adjacent outbuildings (----); a walled garden (----); and a nearby mausoleum (see 22904013), all continue to contribute positively to the setting of an estate having historic connections with Armand Charles Henri de La Croix de Castries (1807-62), the son of Armand Charles Augustin de la Croix de Castries (1756-1842) and Elisa de la Croix de Castries (née Coghlan) (d. 1817), who is registered as leasing the vacant Ardoginna House to the Directors of the National Bank (Griffith's Valuation); Marie Edmé Patrice Maurice de MacMahon (1808-93) and Elisabeth Charlotte Sophie de MacMahon (née de la Croix de Castries) (1834-1900) who sold the estate to the Chairman of the National Bank (1864); and Sir Joseph Neale M'Kenna (1819-1906) and Dame Amelia Anne M'Kenna (née Brooks) (d. 1907) 'late of Ardogena [sic] County Waterford' (Calendars of Wills and Administrations 1907, 383). NOTE: The estate was subsequently rented (1920) by the Michéal Ó Foghlú (1879-1952)-founded Coláiste Deuglán and classes were held in Ardoginna House until a permanent college was opened (1921) 'in the historic district of Ardmore [where] a magnificent house [Monea House] has been secured with residential accommodation for forty [at] £2 to £3 per week' (Clock Labhrais 1920).

From the Buildings of Ireland (National Inventory of Architectural Heritage) record 22904012

Places near here

Photo credits
  • Mike Searle, Geograph · CC BY-SA 2.0
  • Maker not stated on source page, www.pinterest.com
  • National Inventory of Architectural Heritage
  • Maker not stated on source page, www.alamy.com
  • Andreas F. Borchert, Wikimedia Commons · CC BY-SA 4.0
  • Maker not stated on source page, au.pinterest.com
  • Maker not stated on source page, www.tripadvisor.com
  • CelticMist, Wikimedia Commons · CC BY-SA 4.0
  • Slamforeman, Wikimedia Commons · CC BY-SA 3.0
Ardoginna HouseHouse, 18th/19th century · 1 yd

Explorer Tom Ardoginna House sits on a cliff edge, judging your outfit with the cold indifference of an 18th-century Coghlan who…

Fairy fort / ringfort in ArdoginnaFairy fort / ringfort · 119 yd

Explorer Tom Fairy fort / ringfort in Ardoginna is sitting there pretending it isn't just a big pile of dirt with delusions of…

mausoleum245 yd

Explorer Tom Mausoleum in Ardoginna is guarding a marble angel who looks like he just finished a picnic lunch among the nettles.…
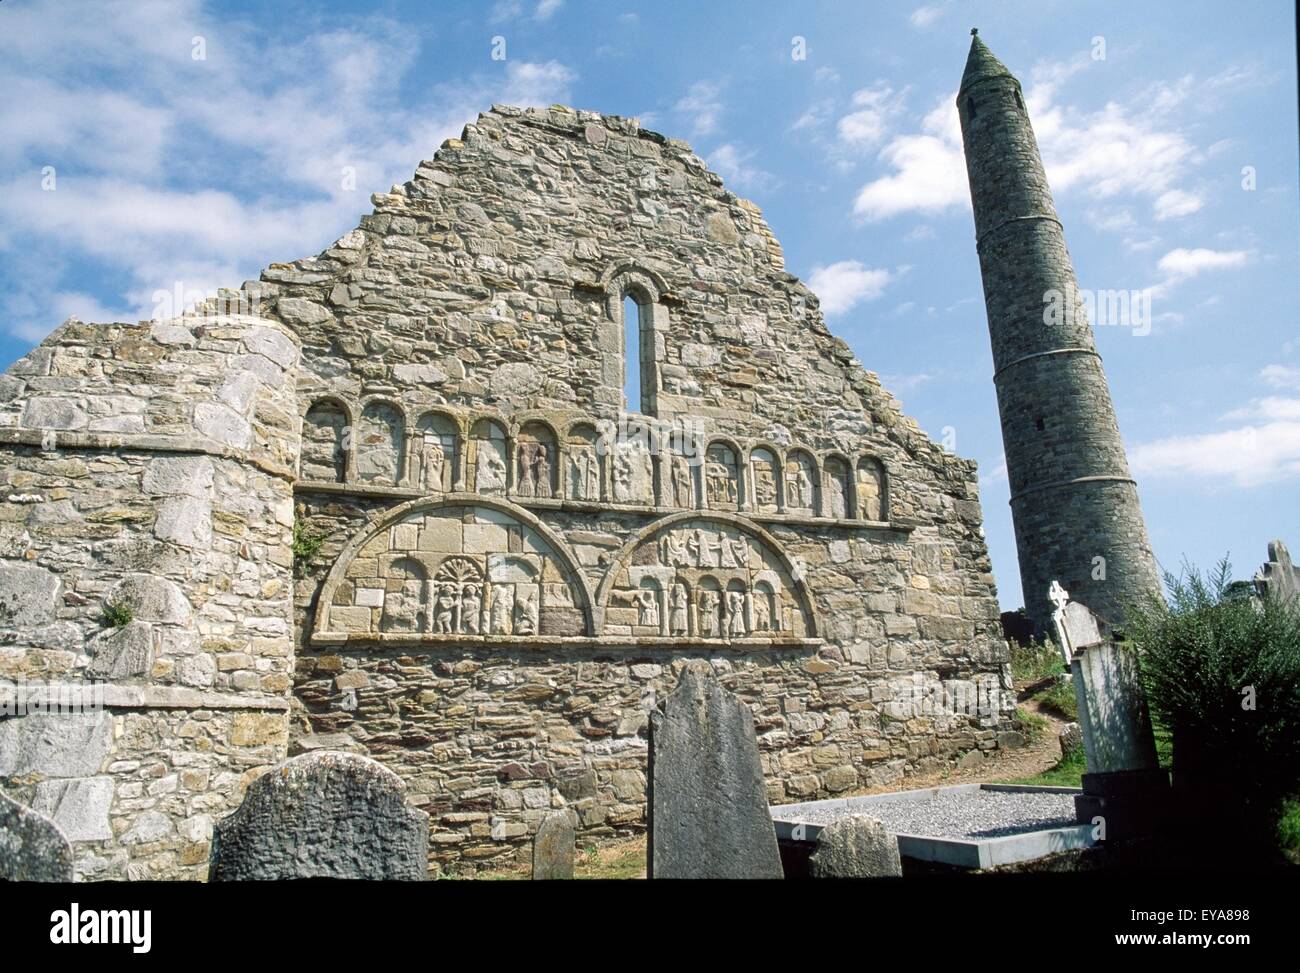
Bullaun stone in ArdocheastyBullaun stone · 1159 yd

Explorer Tom Bullaun stone in Ardocheasty is just a rock basin that got caught up in a fairy dispute over parking rights. It was…
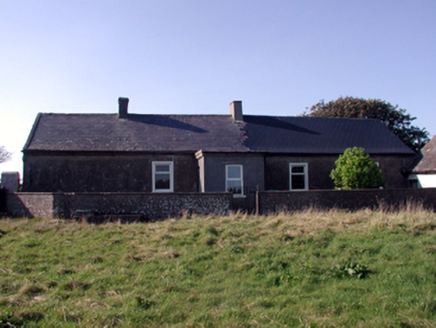
farm house1527 yd

Explorer Tom Farm house in Ardocheasty’s first owner planned to escape via a hidden tunnel under the barn, which is probably why…

Ardmore Round TowerMedieval round tower · 1566 yd

Explorer Tom Ardmore Round Tower was allegedly invented by a local who just stacked stones and called it history. He probably…

Stone sculpture in ArdocheastyStone sculpture · 1567 yd

Explorer Tom Stone sculpture in Ardocheasty is playing hard to get, guarding its thirteen carved panels like it’s hiding the last…

Mapped graveyardGraveyard · 1575 yd

Explorer Tom Mapped Graveyard in County Waterford has a local superstition that says if you wink at the tallest stone, your luck…

St Declans ChurchCathedral · 1580 yd

Explorer Tom St Declans Church in Ardocheasty was founded by a saint who predated Patrick, which makes him the ultimate early riser…

Ogham stone (present location) in ArdocheastyOgham stone (present location) · 1590 yd

Explorer Tom Ogham stone in Ardocheasty is feuding with the next village over who gets to claim it as their cultural hero after…

Church in ArdocheastyChurch · 1593 yd

Explorer Tom Church in Ardocheasty owes its survival to a hero nobody remembers who once threw a bag of cement at a falling wall…

St. Declans TombChurch · 1604 yd

Explorer Tom St. Declans Tomb in Ardocheasty is a tiny oratory that could win a county fair for best in show if it had a ribbon to…

More historic places in County Waterford · All of County Waterford

Add to this placeAdd a picture Add a detailed tip Add a story

Explore the map1,095,414 places to discover

Next place · or swipeArdoginna House