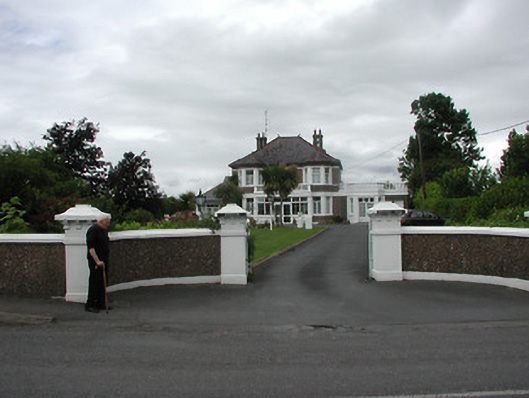
What is recorded here
Detached three-bay two-storey house, built c.1930, with canted end bays, with balustraded balcony over central entrance, supported at ends by pilasters and with canted single-bay single-storey addition to east with balustraded parapet, and having later single-storey extension to west. Now in use as nursing home. Hipped slate roof to house and to canted bays, with rendered chimneystacks, ridge cappings and finials. Pebble-dashed walls having render string courses above windows and having render surrounds to openings. Square-headed openings with replacement uPVC windows and doors. Glazed timber double-leaf door to east bay. Garden to front of house, with pebbledashed boundary walls to road with rendered piers.
This building, although renovated and extended, retains notable original features such as the decorative roof finials and chimneystacks. The roughcast render and the smooth surface of the window architraves offer a visually stimulating and interesting textural contrast. The scale of the building, set back from the road with a generous driveway, serves to contribute to and enhance the overall streetscape on the outskirts of Thurles.
From the Buildings of Ireland (National Inventory of Architectural Heritage) record 22404106
This does not grant access. Most recorded buildings are privately owned; view them only from public ground unless the owner allows entry.
Places near here
Photo credits
- National Inventory of Architectural Heritage
- Christopher2010xxx, Wikimedia Commons · CC BY-SA 3.0
- Mike Searle, Wikimedia Commons · CC BY-SA 2.0
- Mike Searle, Geograph · CC BY-SA 2.0
- Lár na Páirce Museum, Wikimedia Commons · CC BY 2.0
- Willow, Wikimedia Commons · CC BY 2.5
- Steven Brown, Geograph · Creative Commons Attribution-ShareAlike 2.0
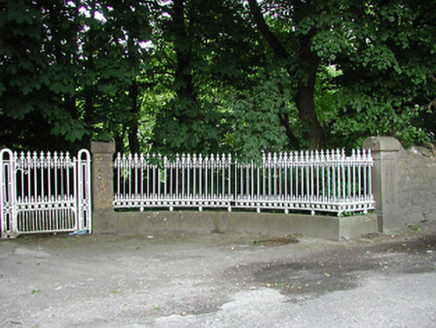 Glengarriff HouseGates/railings/walls · 375 yd
 Thurles Railway StationRailway station · 454 yd
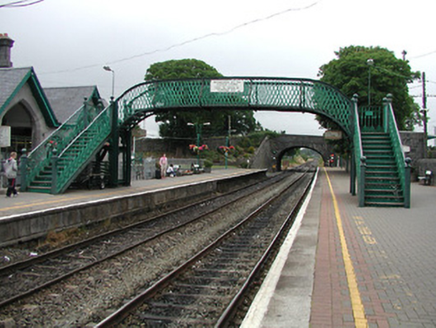 Thurles Railway StationFoot bridge · 471 yd
 bridge501 yd
 station master's house519 yd
 Station HouseStation master's house · 548 yd
 Black CastleCastle, tower house · 1018 yd
 Black CastleCastle · 1020 yd
 Lár na PáirceMuseum · 1146 yd
 European ash1387 ydEuropean ash3.4 mi
 Grave YardGraveyard · 8.6 mi
More historic places in County Tipperary · All of County Tipperary
What do you know about this place?