
What is recorded here
Detached four-bay two-storey former stationmaster's house, built 1848, with single-storey extensions to south and west, now in use as house. Pitched artificial slate with rendered chimneystacks. Rendered walls. Two-over-two pane timber sliding sash windows to front and mainly uPVC replacement to rear, having replacement timber door with fanlight and decorative render surround.
This former stationmaster's house has a subtly asymmetrical façade. The retention of features such as timber sash windows and moulded render door surround enhance the form and design of this building. This building forms part of an interesting group with the railway station.
This does not grant access. Most recorded buildings are privately owned; view them only from public ground unless the owner allows entry.
Places near here
 Thurles Railway Stationrailway station · 110 yd
 bridgebridge · 161 yd
 Black CastleCastle · 559 yd
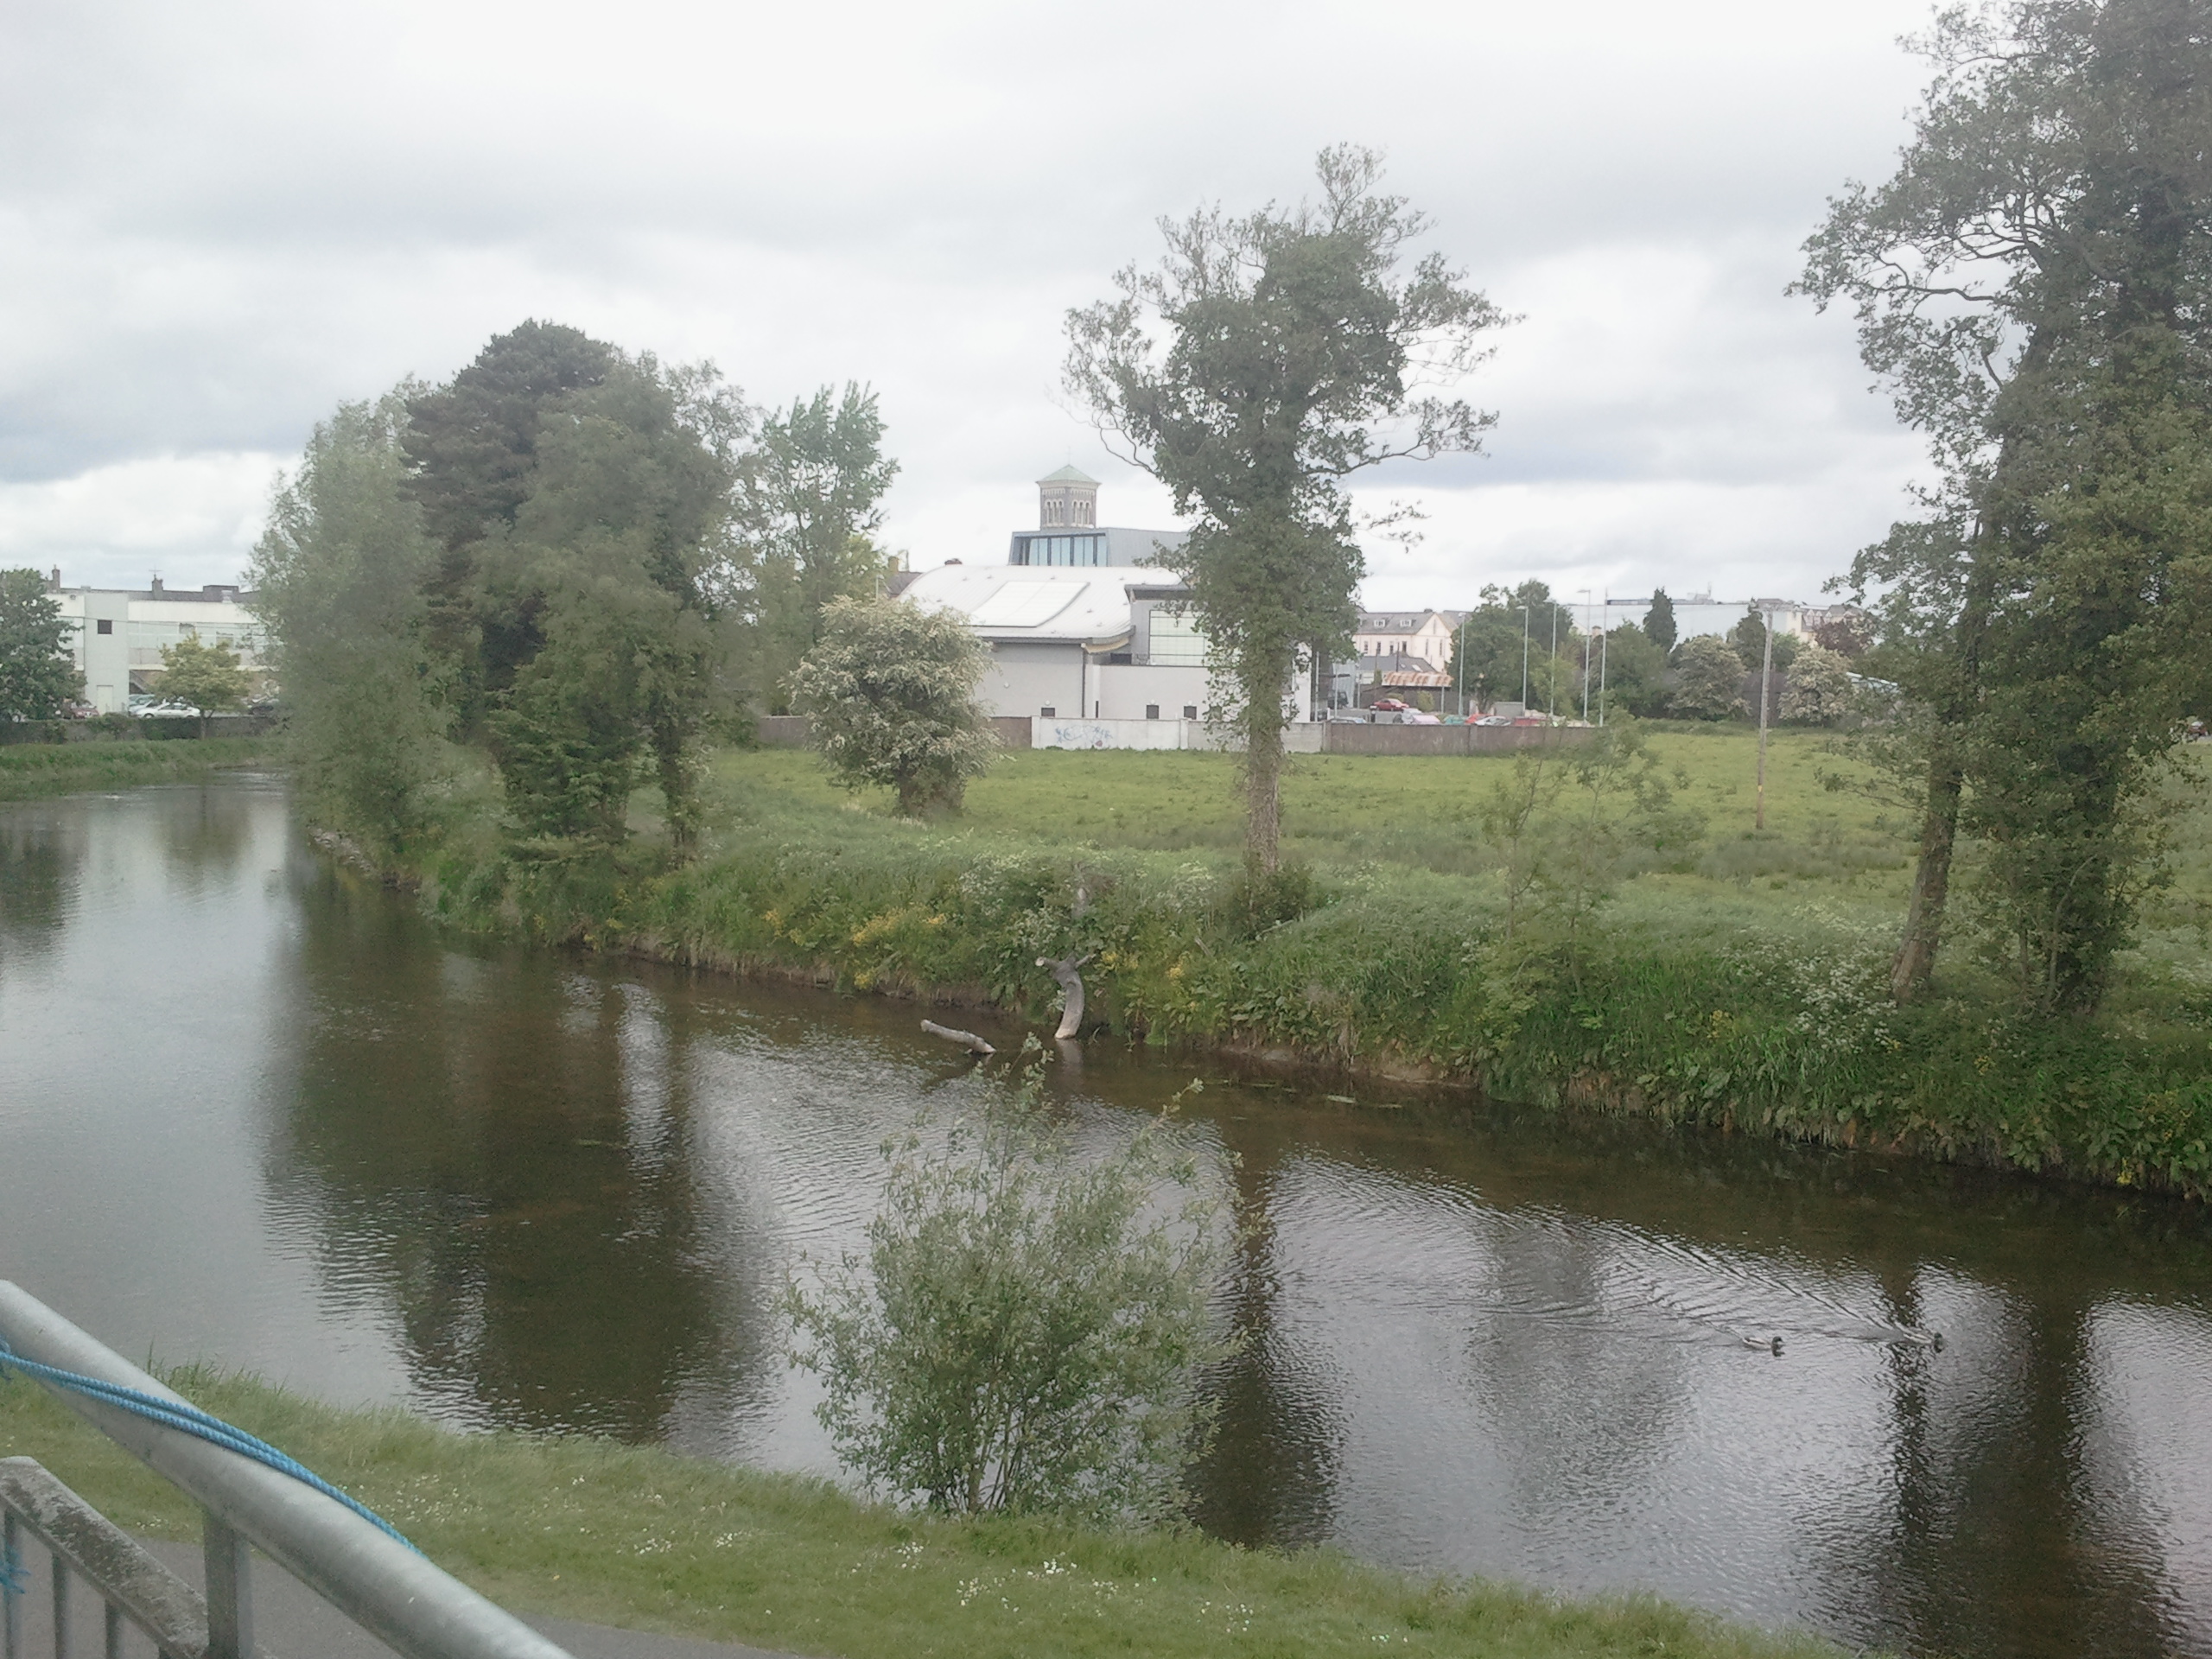 OutlinedCastle, motte · 564 yd
 Enclosure in GlengarriffEnclosure · 643 yd
 Lár na PáirceMuseum · 649 yd
 Town defences in Thurles TownparksTown defences · 660 yd
 Pheasant IslandHeritage attraction · 918 yd
 European ashEuropean ash · 1174 yd
 WoodlandWood · 1569 yd
 Killough Hill (site of)Mountain / peak · 4.6 mi
 Horse and JockeyVisitor information · 5.2 mi
Other information
Photo: National Inventory of Architectural Heritage · Website use allowed for educational or private purposes with source credit