What is recorded here
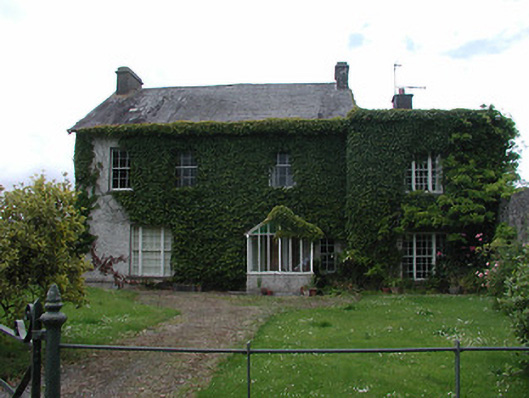
Detached three-bay two-storey house with attic, built c.1800, with lower two-storey slightly advanced single-bay two-storey addition to east end of front elevation and later lean-to two-storey extension to rear. Incorporating fabric of earlier structure. Pitched slate roof having rendered chimneystacks, and having flat roof to addition. Roughcast rendered walls. Square-headed timber sliding sash windows, tripartite to ground floor and addition, six-over-six pane to first floor of main block, nine-over-nine pane to ground and to addition, with stone sills. Gabled porch addition to front. Garden to front, with wrought-iron railings. Rendered outbuildings to east with pitched and lean-to slate roofs. Ruined medieval castle to site.
The irregular fenestration is an unusual and notable feature of this house. Georgian architecture usually adheres to strict rules of symmetry and proportion and the variety in the placement and form of the openings is probably due to the incorporation of an earlier building. The site of the house retains interesting outbuildings and archaeological features which contribute to the continuity and setting of the house.
From the Buildings of Ireland (National Inventory of Architectural Heritage) record 22404110
This does not grant access. Most recorded buildings are privately owned; view them only from public ground unless the owner allows entry.
Places near here
Photo credits
- National Inventory of Architectural Heritage
- Willow, Wikimedia Commons · CC BY 2.5
- Lár na Páirce Museum, Wikimedia Commons · CC BY 2.0
- Mike Searle, Geograph · CC BY-SA 2.0
- Mike Searle, Wikimedia Commons · CC BY-SA 2.0
- Miguel Angel Masegosa Martínez, Wikimedia Commons · CC BY 2.0
- Steven Brown, Geograph · Creative Commons Attribution-ShareAlike 2.0
- Neil Theasby, Geograph · CC BY-SA 2.0
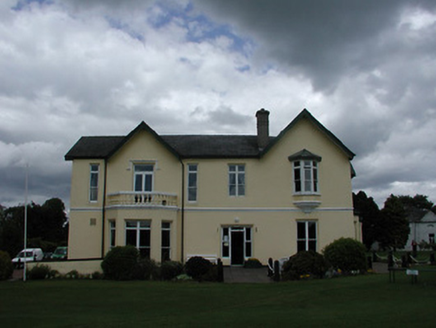 Turtulla HouseCountry house · 1.1 mi
 European ash1.1 mi
 Mount Saint BenedictHouse · 1.4 mi
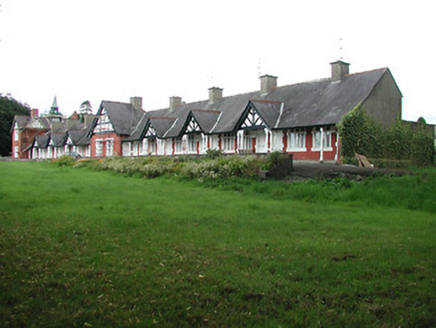 almshouse1.5 mi
 InnisfailHouse · 1.5 mi
 Lár na PáirceMuseum · 1.9 mi
 Black CastleCastle · 2.0 mi
 Black CastleCastle, tower house · 2.0 mi
 Sweet Chestnut2.3 mi
 Grave YardGraveyard · 9.0 mi
 Rock of CashelHeritage attraction · 11 mi
 The Rock Of CashelVisitor information · 11 mi
More historic places in County Tipperary · All of County Tipperary
What do you know about this place?