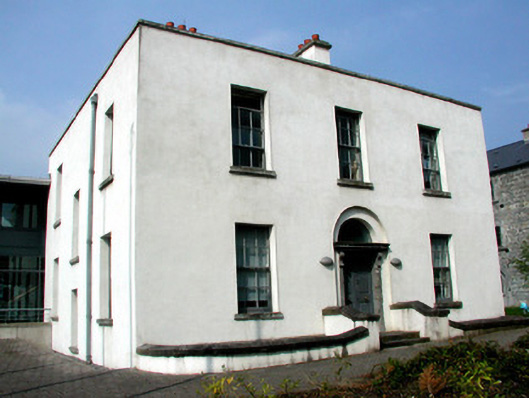
What is recorded here
Detached three-bay two-storey over basement former prison governor's house, built c.1810, now used as county council offices. Roof hidden behind parapet wall. Rendered walls with stone to basement. Square-headed openings with limestone sills and replacement timber sash windows. Recessed round-headed door opening with stone doorcase surround and fanlight. Steps to entrance. Extension to rear joining the building to northern four-bay three-storey former jail building with squared limestone front elevation, pitched slate roof and ashlar entrance: now a window. Detached four-bay three-storey building to west with hipped slate roof, squared limestone walls with quoins and glass extension to rear. Section of random course wall in situ to south and further remains of walls in car park to south-east.
This former governor's house and associated jail buildings form a complex, which also encompasses the former gaol guard room and court house. Though much has been replaced within the complex, the structures retain their original character. The recent office extensions, which have extended the life of this group, impact minimally on the buildings and the use of different contemporary materials in their construction creates an interesting contrast to the stonework and rendered facades of the former jail buildings.
This does not grant access. Most recorded buildings are privately owned; view them only from public ground unless the owner allows entry.
Places near here
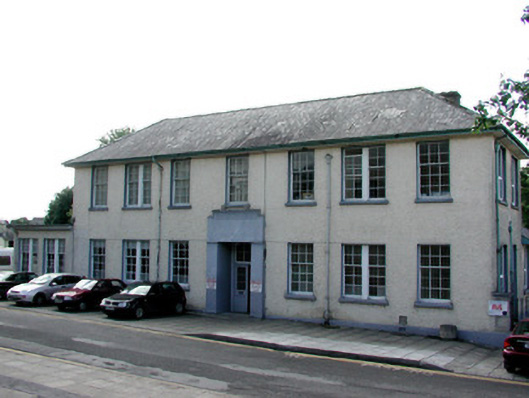 collegecollege · 60 yd
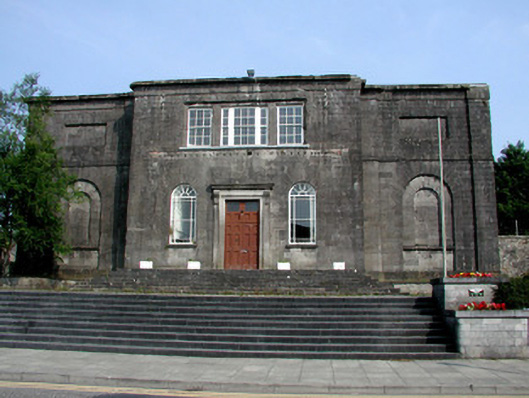 Carrick-on-Shannon Courthousecourt house · 60 yd
 Fortification in TownparksFortification · 262 yd
 Moon RiverHeritage attraction · 337 yd
 IndicatedFairy fort / earthen ringfort · 1531 yd
 CastlecarraCastle, unclassified · 1.6 mi
 Hughestown WoodForest · 2.5 mi
 Patrick Gill Memorial Plaque (IRA)Monument · 3.8 mi
 Robert Strawbridge MemorialMemorial · 3.9 mi
 Wildlife AreaNature reserve · 4.0 mi
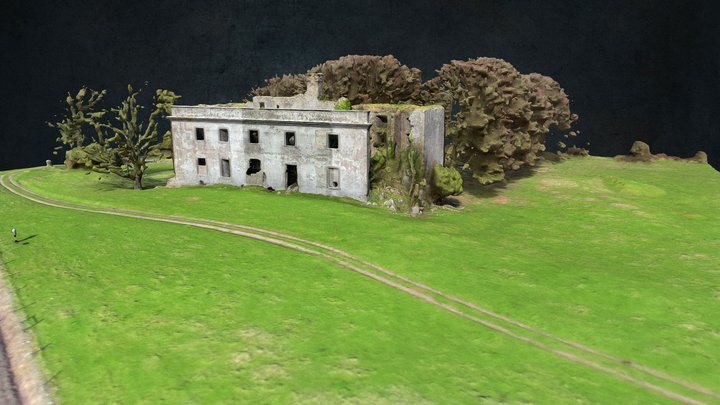 Site of Dangan CastleCastle, unclassified · 4.5 mi
 Leabaidh DermotCave · 4.8 mi
Other information
Photo: National Inventory of Architectural Heritage · Website use allowed for educational or private purposes with source credit