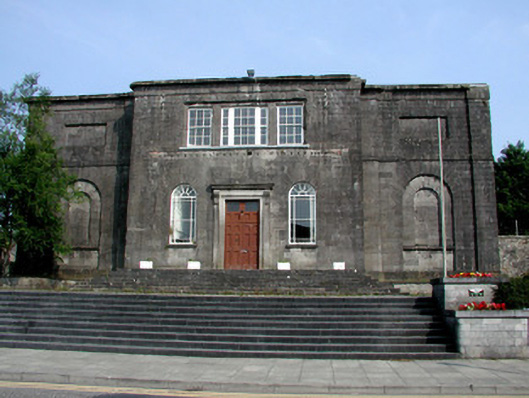
What is recorded here
Detached five-bay two-storey over basement former court house, built in 1822, currently disused. Roof concealed by parapet wall. Limestone ashlar façade with three-bay breakfront and blind round-headed openings and recessed panels to ends. Rendered side elevations. Timber margined sash windows to round-headed openings to ground floor. Central Wyatt window flanked by timber sash windows to first floor of façade. Round-headed, Wyatt and blind windows to side elevations. Timber panelled door to tooled stone doorcase with carved stone brackets surmounted by cornice. Limestone steps to entrance. Squared limestone wall to north-east with cast-iron gate.
This former court house, elevated from street level, is an imposing structure within the town. This finely-built structure typifies court houses built in the early-nineteenth century throughout Ireland and much original fabric remains. The well-executed masonry enhances the building's façade.
This does not grant access. Most recorded buildings are privately owned; view them only from public ground unless the owner allows entry.
Places near here
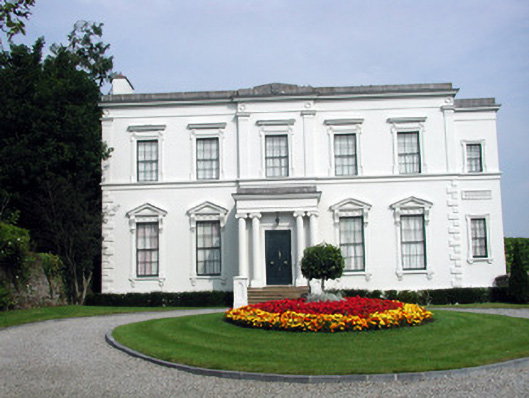 Hatley Manorhouse · 46 yd
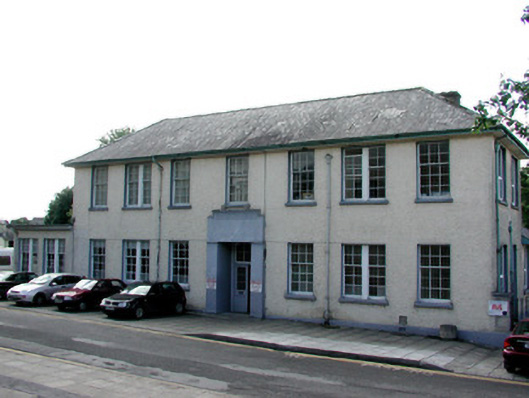 collegecollege · 51 yd
 Fortification in TownparksFortification · 277 yd
 Moon RiverHeritage attraction · 356 yd
 IndicatedFairy fort / earthen ringfort · 1581 yd
 CastlecarraCastle, unclassified · 1.6 mi
 Hughestown WoodForest · 2.5 mi
 Patrick Gill Memorial Plaque (IRA)Monument · 3.8 mi
 Robert Strawbridge MemorialMemorial · 3.9 mi
 Wildlife AreaNature reserve · 4.0 mi
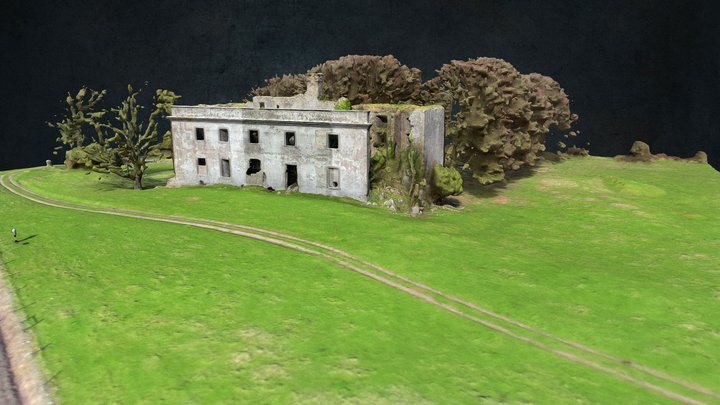 Site of Dangan CastleCastle, unclassified · 4.5 mi
 Leabaidh DermotCave · 4.8 mi
Other information
Photo: National Inventory of Architectural Heritage · Website use allowed for educational or private purposes with source credit