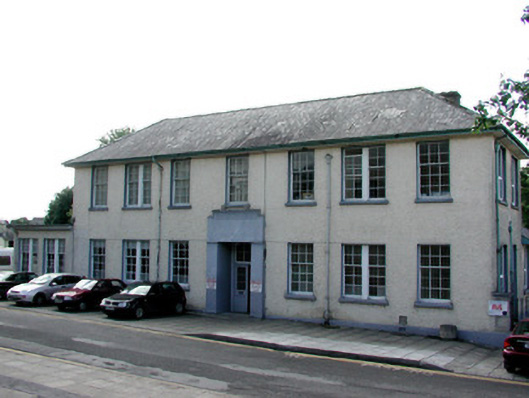
What is recorded here
Detached seven-bay two-storey technical school, built c.1930. Two-bay single-storey block to east and single- and two-storey returns with to rear with single-storey extensions. Hipped slate roof with rendered chimneystack and cast-iron rainwater goods. Roughcast render to walls with rendered plinth. Timber single- and double-sash windows to front elevation and replacement uPVC to end walls. Double timber and glass door with overlight and concrete surround. Single-storey roughcast rendered outbuilding to west, accessed through cast-iron gate.
This well-proportioned school displays a style of utilitarian architecture employed for schools throughout Ireland in the 1930s and 40s. Though many such structures have been modified, this example retains much of its original fabric.
This does not grant access. Most recorded buildings are privately owned; view them only from public ground unless the owner allows entry.
Places near here
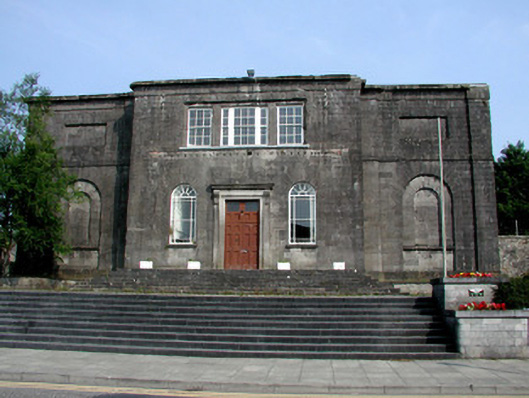 Carrick-on-Shannon Courthousecourt house · 51 yd
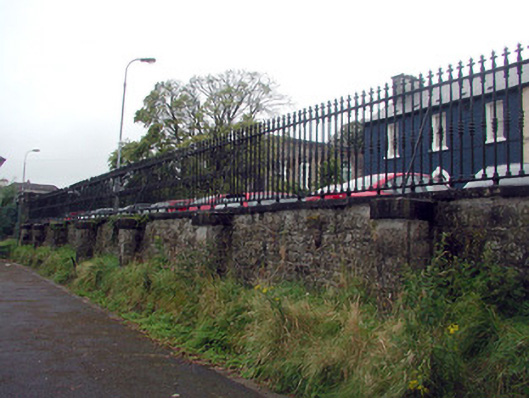 gates/railings/wallsgates/railings/walls · 56 yd
 Fortification in TownparksFortification · 226 yd
 Moon RiverHeritage attraction · 305 yd
 IndicatedFairy fort / earthen ringfort · 1588 yd
 CastlecarraCastle, unclassified · 1.6 mi
 Hughestown WoodForest · 2.5 mi
 Patrick Gill Memorial Plaque (IRA)Monument · 3.8 mi
 Robert Strawbridge MemorialMemorial · 3.8 mi
 Wildlife AreaNature reserve · 4.0 mi
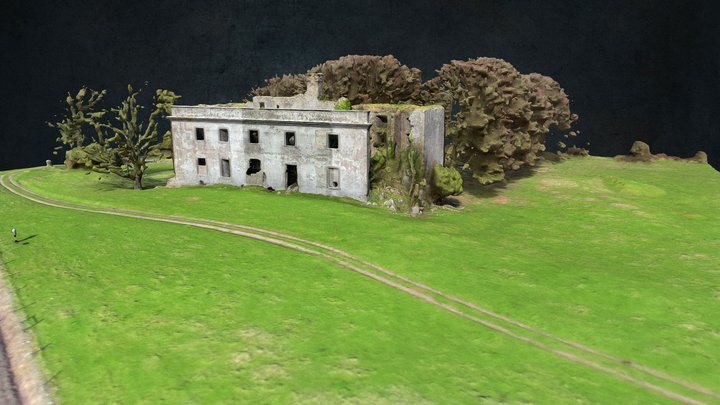 Site of Dangan CastleCastle, unclassified · 4.4 mi
 Leabaidh DermotCave · 4.8 mi
Other information
Photo: National Inventory of Architectural Heritage · Website use allowed for educational or private purposes with source credit