DDiscover AloneMapAbout

Annsborough House

Country house
Annsborough House
Photo: National Inventory of Architectural Heritage · Report the wrong picture

This does not grant access. Most recorded buildings are privately owned; view them only from public ground unless the owner allows entry.

What do you know about this place?Tap to add a comment or ask a question

What you write will be public.

What is recorded here

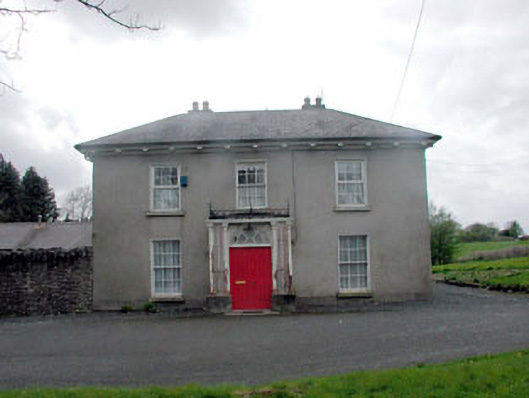
Detached three-bay two-storey house, c.1845, retaining most original fenestration with round-headed door opening to centre having single-bay single-storey flat-roofed cast-iron open projecting porch to front and three-bay two-storey return to rear to south-west having single-bay single-storey cast-iron conservatory to…

Read the whole record
Detached three-bay two-storey house, c.1845, retaining most original fenestration with round-headed door opening to centre having single-bay single-storey flat-roofed cast-iron open projecting porch to front and three-bay two-storey return to rear to south-west having single-bay single-storey cast-iron conservatory to south-west. Subsequently in use as rectory. Extended, c.1975, comprising three-bay single-storey wing to south-west at right angles to return (forming linking block). Part refenestrated, c.1990. Hipped roofs with slate (lean-to section to part return). Clay ridge tiles. Rendered chimney stacks. Cut-stone course to eaves to main block on consoles. Rendered band to eaves to remainder. Cast-iron rainwater goods. Flat-roof to porch. Materials not discerned. Hipped roof to conservatory. Glazed in cast-iron frame. Rendered walls. Unpainted (painted to part return and to wing). Square-headed window openings. Stone sills. Original 6/6 timber sash windows. Replacement uPVC casement windows, c.1990, to part first floor. Timber casement windows, c.1990, to wing. Round-headed door opening. Timber panelled double doors. Decorative fanlight. Open work cast-iron porch to front with pillars, cornice and decorative balustrade over. Round-headed openings to conservatory. Fixed-pane iron windows with fanlights over. Timber panelled door. Decorative fanlight. Set back from road in own mature landscaped grounds. Tarmacadam drive and forecourt to approach. Lawns to site.Attached two-bay single-storey outbuilding with attic, c.1845, to south-west originally detached. Renovated, c.1990. Gable-ended roof with slate. Clay ridge tiles. Rendered course to eaves. Cast-iron rainwater goods. Roughcast walls to north-east elevation. Unpainted. Replacement render, c.1990, to walls to south-west. Unpainted. Square-headed window openings. Stone sills. Replacement timber casement windows, c.1990. Round-headed door opening. Timber panelled door. Overpanel.Detached five-bay two-storey outbuilding, c.1845, to south-east. Renovated, c.1990. Hipped gabled roof with slate. Clay ridge tiles. Rendered course to eaves. Cast-iron rainwater goods. Roughcast walls. Unpainted. Square-headed window openings (oculus opening to centre first floor). Stone sills. Timber fittings (some now gone). Square-headed door opening. No fitting. Square-headed integral carriageway in shallow segmental relieving arch. Timber boarded double doors.Gateway, c.1845, to north-east comprising pair of open work cast-iron piers with cast-iron gates and railings having spear head finials.
Annesborough House is a fine and well-maintained middle-size mid nineteenth-century country house that retains much of its original character. Although essentially a symmetrically-planned block composed of graceful Classically-inspired proportions, the house is distinguished by the addition of a decorative cast-iron porch to the front (north-east) elevation and a fine conservatory to the south-west – such touches of ornamentation suggest that the house was originally built, and subsequently inhabited by, a series of important local landlords. The house is also of some historical interest, having once served as the rectory for the Church of Ireland clergy in the locality. Much of the original features and materials survive intact, including multi-pane timber sash fenestration (the re-instatement of traditional-style timber fenestration to the remainder, using the original surviving examples as a working model, might restore a more complete representation of the original appearance of the house), door furniture, a slate roof and the cast-iron detailing – the survival of an early external aspect serves to suggest that the interior may also retain early fittings of significance. The cast-iron work is of considerable artistic merit, whilst also being of technical interest with regards to its use as a building material for the conservatory, and is complemented by the fine gateway that announces the entrance to the estate to the north-east. Annesborough House is attractively set in its own mature landscaped grounds, approached by a winding avenue, and is complemented by a small range of outbuildings, which are individually of some architectural merit. The house, outbuildings and gateway, when grouped, are of considerable social interest, being one of the largest private properties in the Robertstown region.

From the Buildings of Ireland (National Inventory of Architectural Heritage) record 11806001

Places near here

Photo credits
  • National Inventory of Architectural Heritage
  • Alex Passmore, Geograph · CC BY-SA 2.0
  • Eirian Evans, Geograph · CC BY-SA 2.0
  • Maker not stated on source page, monumentalireland.ie
  • Maker not stated on source page, en.topwar.ru
  • Kmcnamee, Wikimedia Commons · CC BY-SA 4.0
  • Maker not stated on source page, commons.wikimedia.org
Robertstown HouseGate lodge · 346 yd

Explorer Tom Robertstown House: The hero nobody remembers who saved this gate lodge was actually just a very brave cat named Barnaby…
hotel786 yd

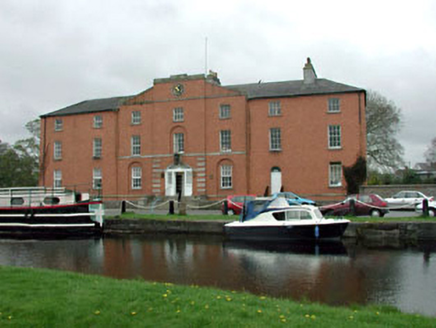
Explorer Tom The Hotel in Robertstown East has a least favourite visitor, which is definitely me because I always ask where the…

Ric barracks786 yd

Explorer Tom Ric barracks in Robertstown West is polishing its boots on the corner. It nearly got famous for hosting a very confused…

lamp standard801 yd

Explorer Tom Lamp standard in Robertstown East claims a giant used it as a toothpick back in the day. It’s still got the scratches…

canal (section of)811 yd

Explorer Tom Canal in Robertstown would give its visitors two stars out of five for not falling into the water yet. It built itself…

Weld'sHouse · 831 yd

Explorer Tom Weld’s would post a selfie with a caption saying 'living my best canal life' every day. It’s asymmetric but tries too…

Grand Canal WayVisitor information · 833 yd

Explorer Tom Grand Canal Way is full of secrets that only come out after three pints, like which bridge was built by a love-struck…

Charlie WeldHouse · 834 yd

Explorer Tom Charlie Weld in Robertstown West is refusing to collapse because it’s too busy pretending to be grand. It fronts the…
Fairy fort / ringfort in Lowtown (kilmeage South Ed)Fairy fort / ringfort · 900 yd

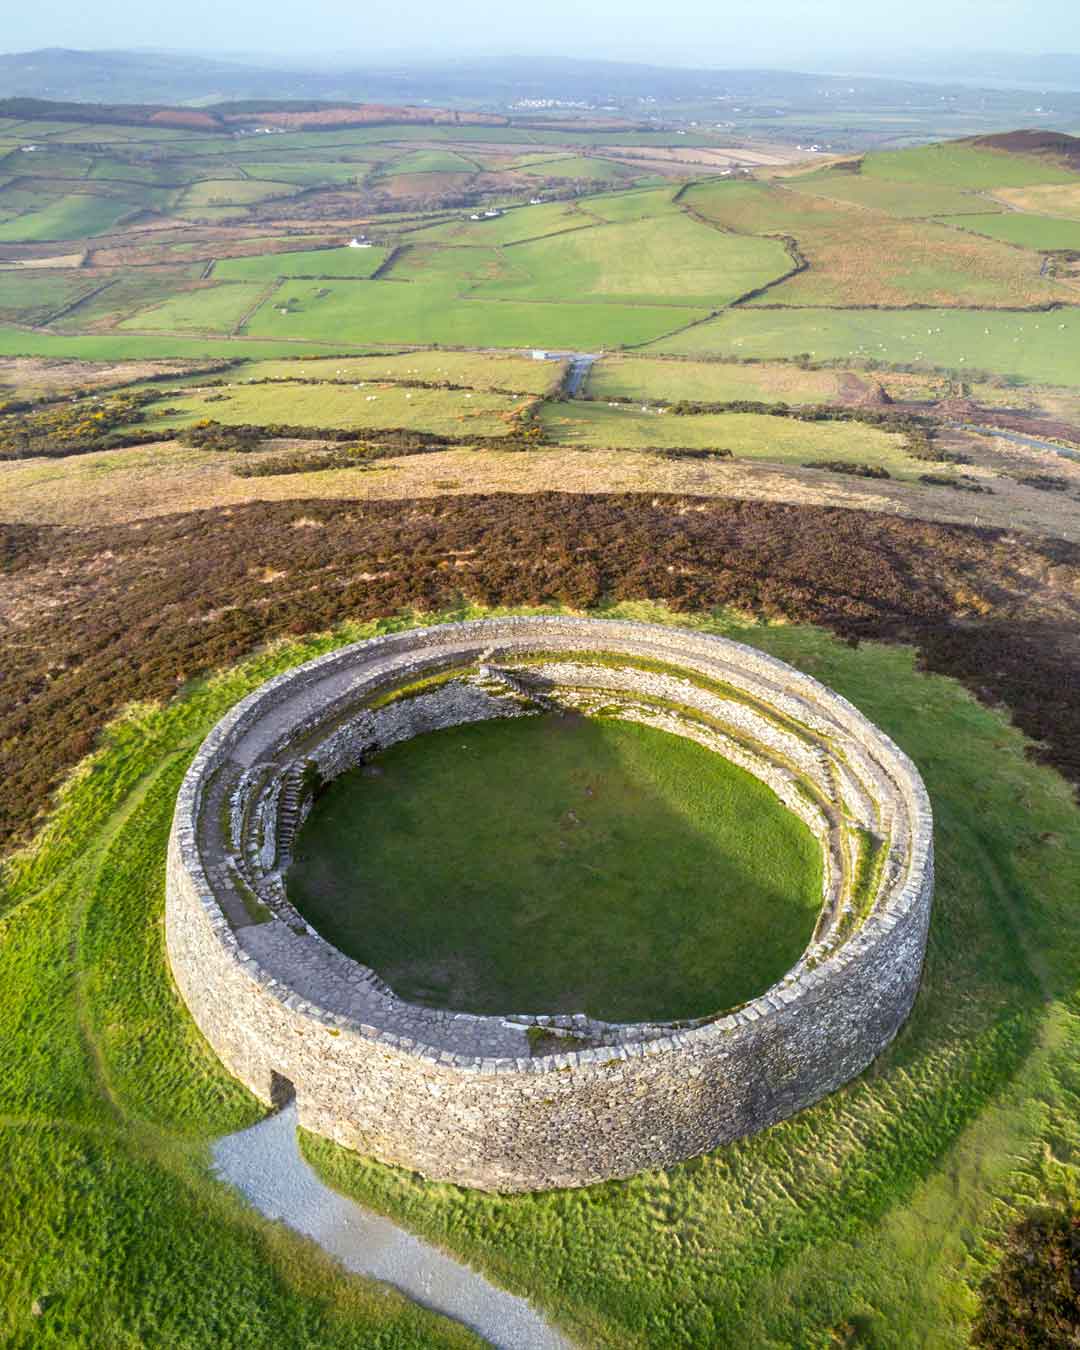
Explorer Tom Fairy fort / ringfort in Lowtown would buy a boat and sail away from the cows that keep eating its fence. It’s got…

Enclosure in CoolaghtEnclosure · 1289 yd

Explorer Tom Coolaght's oval enclosure hosted a dance where everyone got a bit too rowdy. The ground still remembers the stomping…

Robertstown GAA pitchGAA ground · 1544 ydGraveyard in KilmeageGraveyard · 1.2 mi

Explorer Tom Graveyard in Kilmeage hosted a dance that went on so long the dancers forgot how to stand up properly. It’s just a…

More historic places in County Kildare · All of County Kildare

Add to this placeAdd a picture Add a detailed tip Add a story

Explore the map1,095,414 places to discover

Next place · or swipeRobertstown House