
Places near here
Photo credits
- National Inventory of Architectural Heritage
- WrenNoir, Wikimedia Commons · CC BY-SA 4.0
- P L Chadwick, Geograph · CC BY-SA 2.0
- David P Howard, Geograph · Creative Commons Attribution-ShareAlike 2.0
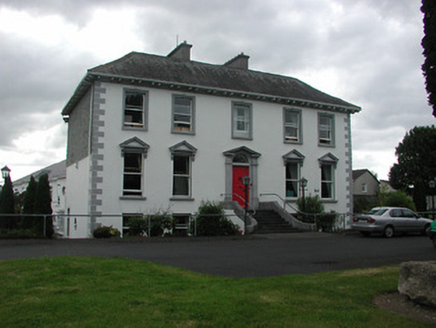 Nenagh ManorHouse · 496 yd
Explorer Tom Nenagh Manor in Nenagh North is acting like a total aristocrat with its pediments and slate hanging. It probably has a…
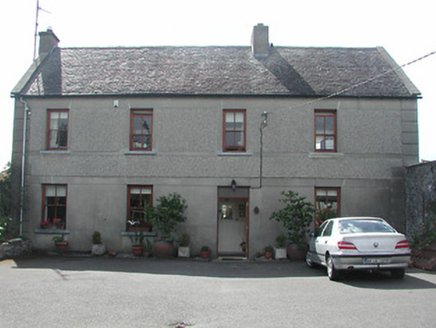 Silver ViewHouse · 727 yd
Explorer Tom Silver View is where a poet fell into a ditch and wrote a bad sonnet. It’s a rare farmyard in town, which is basically…
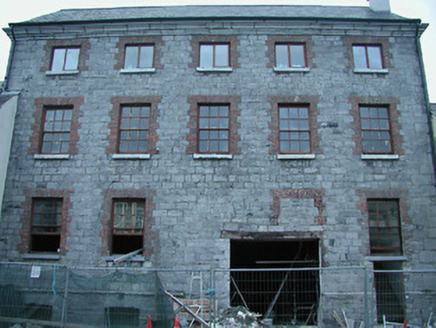 Historic buildingOfficially recorded historic building · 903 yd
Explorer Tom Historic building in Nenagh North is being saved by a hero nobody remembers, probably a guy named Seamus who fixed the…
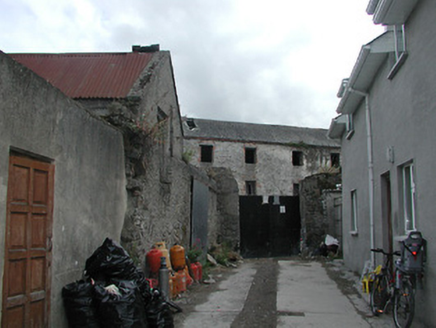 store/warehouse906 yd
Explorer Tom Store or warehouse in Nenagh North has purple slate and red brick eaves, which makes it look like a fancy cake nobody…
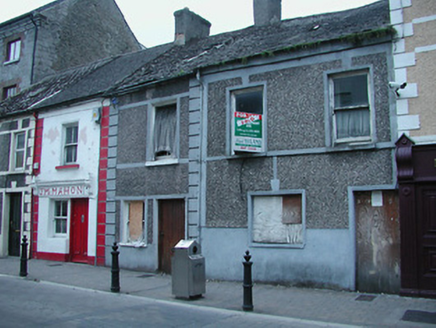 J. McMahonHouse · 918 yd
Explorer Tom J. McMahon in Nenagh North has made its New Year's resolution to finally stop being so modest, even though it looks…
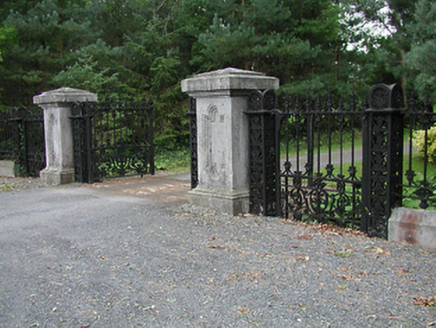 Solsborough HouseGates/railings/walls · 976 yd
Explorer Tom Solsborough House has gates that suspect the postman is actually a spy sent by the walled garden to steal its secrets.…
 Bank of IrelandBank/financial institution · 986 yd
Explorer Tom Bank of Ireland in Nenagh North is positioned at a four-way junction where the wind keeps picking on its pediments…
 cinema1002 yd
Explorer Tom Cinema in Nenagh North used to show movies but now sells hardware, which is a bit like eating soup with a fork. A cow…
 McCarney'sShop/retail outlet · 1015 yd
Explorer Tom McCarney’s has six bays of shopfront detail that look like they were carved by someone with too much time and good…
 Nenagh Garda Síochána StationBank/financial institution · 1037 yd
Explorer Tom Nenagh Garda Síochána Station in Nenagh North is being picked on by the wind because it’s still dressed in its Venetian…
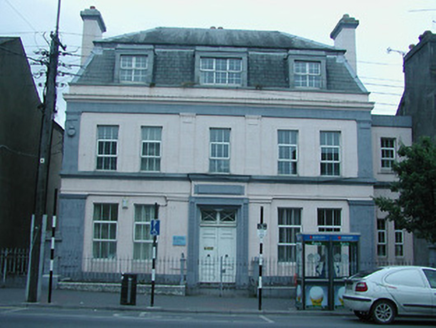 surgery/clinic1085 yd
Explorer Tom Surgery or clinic in Nenagh North handles nosey neighbours by pretending its unusual roof profile is just a hat it…
 Church (in Ruins)Graveyard · 1237 yd
Explorer Tom The Church in Nenagh North is teaching history by just standing there while the castle and friary argue over who has…
More historic places in County Tipperary · All of County Tipperary

What do you know about this place?Tap to add a comment or ask a question