
What is recorded here
Terraced six-bay two-storey house and shop, built c.1860, with full-width shopfront to ground floor. Pitched slate roof with cast-iron rooflights, rendered chimneystack and cast-iron rainwater goods. Rendered walls. Square-headed one-over-one pane timber sliding sash windows to first floor. Timber shopfront comprising fluted pilasters and decorative consoles supporting fascia with raised lettering and cornice, plate-glass windows with timber sills and cast-iron sill-guards, and timber battened double-leaf doors with overlights.
The size of this building, possibly formerly a pair, as well as the regular and subtle design make it a distinguished feature in the streetscape. The shopfront is large, spanning six bays, and displays attention to detail in its lettering and decoration. The building retains features such as timber sash windows and sill-guards.
This does not grant access. Most recorded buildings are privately owned; view them only from public ground unless the owner allows entry.
Places near here
 Town defences in Nenagh South,nenagh NorthTown defences · 28 yd
 Bank of Irelandbank/financial institution · 49 yd
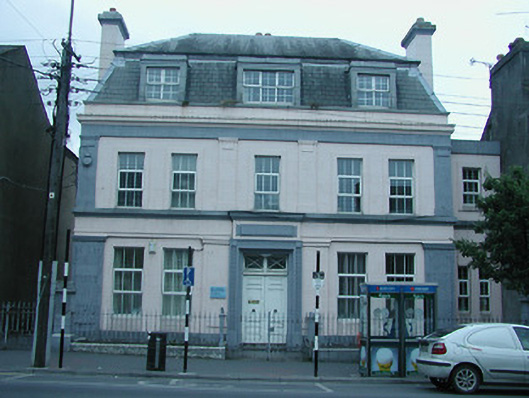 surgery/clinicsurgery/clinic · 84 yd
 Church (in Ruins)Graveyard · 273 yd
 Nenagh CastleCastle · 319 yd
 CastleCastle, Anglo-Norman masonry castle · 319 yd
 Nenagh Heritage CentreMuseum · 399 yd
 Old BarracksHeritage attraction · 664 yd
 Gibbet HillMountain / peak · 2.5 mi
 James Devaney MemorialMemorial · 3.5 mi
 Knigh HillMountain / peak · 4.3 mi
 Sweet ChestnutSweet Chestnut · 4.6 mi
Other information
Photo: National Inventory of Architectural Heritage · Website use allowed for educational or private purposes with source credit