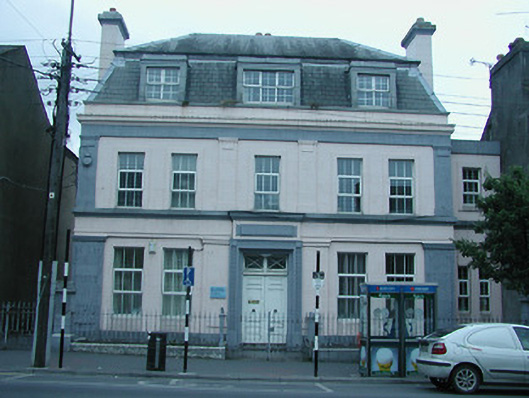
What is recorded here
Detached five-bay two-storey health centre with dormer attic, built c.1930, with recessed two-storey single-bay part to south. Mansard artificial slate roof with rendered chimneystacks and dormer windows. Lined-and-ruled rendered walls with render and stone pilasters with cornices to ground and first floors, separated by fascia; decorative detailing to ground, with cartouche over doorway; and fluted render detailing to top of first floor. Square-headed replacement uPVC windows throughout, with render surrounds and continuous stone sill course to first floor. Timber panelled double-leaf door with overlights and decorative render surround in slightly advanced opening and flanked by pilasters, with stone step. Cast-iron railings and gate to front of site.
This building is a particularly notable feature in the streetscape of mainly terraced shops and houses, due to its unusual roof profile, style and large scale. It has retained its highly decorative form and features such as the cast-iron railings, decorative render detail and overlights.
This does not grant access. Most recorded buildings are privately owned; view them only from public ground unless the owner allows entry.
Places near here
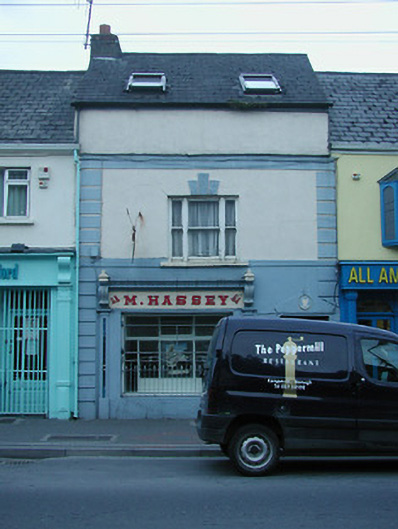 M. Hasseyhouse · 28 yd
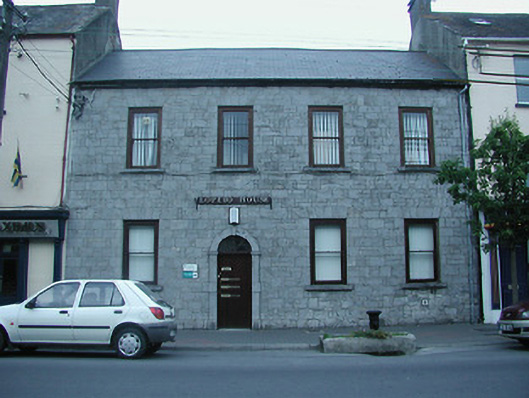 Loreto HouseOfficially recorded historic building · 82 yd
 Town defences in Nenagh South,nenagh NorthTown defences · 111 yd
 Church (in Ruins)Graveyard · 190 yd
 CastleCastle, Anglo-Norman masonry castle · 349 yd
 Nenagh CastleCastle · 349 yd
 Nenagh Heritage CentreMuseum · 462 yd
 Old BarracksHeritage attraction · 669 yd
 Gibbet HillMountain / peak · 2.5 mi
 James Devaney MemorialMemorial · 3.5 mi
 Knigh HillMountain / peak · 4.3 mi
 Sweet ChestnutSweet Chestnut · 4.6 mi
Other information
Photo: National Inventory of Architectural Heritage · Website use allowed for educational or private purposes with source credit