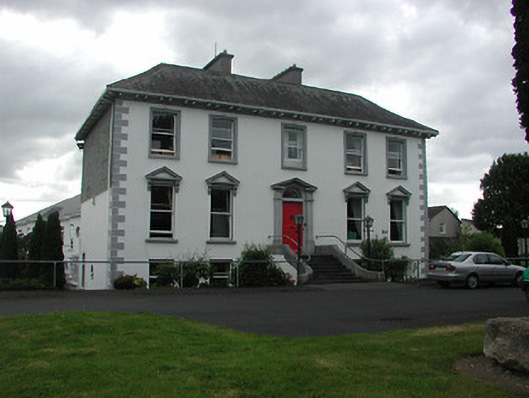
What is recorded here
Detached five-bay two-storey former house over half basement, built c.1840. Now in use as nursing home, with later multiple-bay extensions to west. Hipped slate roof with rendered chimneystacks and eaves brackets. Rendered walls with render quoins with slate-hanging to south gable. Square-headed one-over-one pane timber sliding sash windows with moulded render surrounds to first floor, render pediments and consoles to ground floor, and with plain surrounds to basement. Stone doorcase comprising Doric pilasters supporting open-bed pediment with fanlight, having timber panelled door and flight of stone steps with cut limestone wing walls. Cut limestone piers with wrought-iron railings and recent steel gate to gateway.
The scale and form of this building add interest to Nenagh's townscape. It displays well-designed architectural features, such as the doorcase, pediments and slate-hanging, and is further enhanced by the retention of timber sash windows.
This does not grant access. Most recorded buildings are privately owned; view them only from public ground unless the owner allows entry.
Places near here
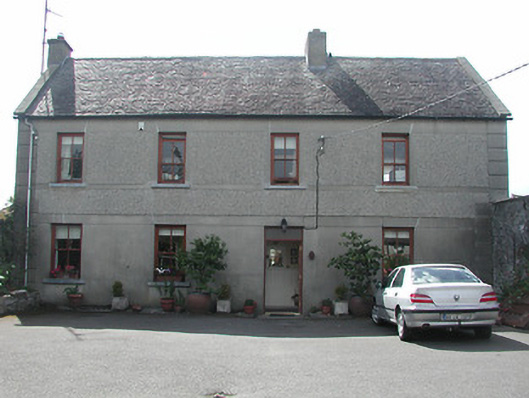 Silver Viewhouse · 267 yd
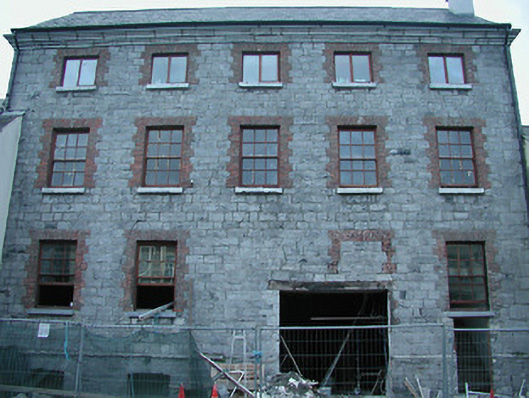 Historic buildingOfficially recorded historic building · 462 yd
 Town defences in Nenagh South,nenagh NorthTown defences · 561 yd
 Nenagh Heritage CentreMuseum · 729 yd
 Church (in Ruins)Graveyard · 757 yd
 Nenagh CastleCastle · 802 yd
 CastleCastle, Anglo-Norman masonry castle · 803 yd
 Old BarracksHeritage attraction · 1164 yd
 Gibbet HillMountain / peak · 2.7 mi
 James Devaney MemorialMemorial · 3.8 mi
 Knigh HillMountain / peak · 4.4 mi
 Sweet ChestnutSweet Chestnut · 4.4 mi
Other information
Photo: National Inventory of Architectural Heritage · Website use allowed for educational or private purposes with source credit